

프로젝트명 Project Title
〈피츠버그대학 배움의 전당 內 한국관〉 준공 Completion of 〈Korean Heritage Room at University of Pittsburgh〉
연도 Year
20152015 20152015
참여공방 Participating Studios
집공방Housing Studio 집공방Housing Studio
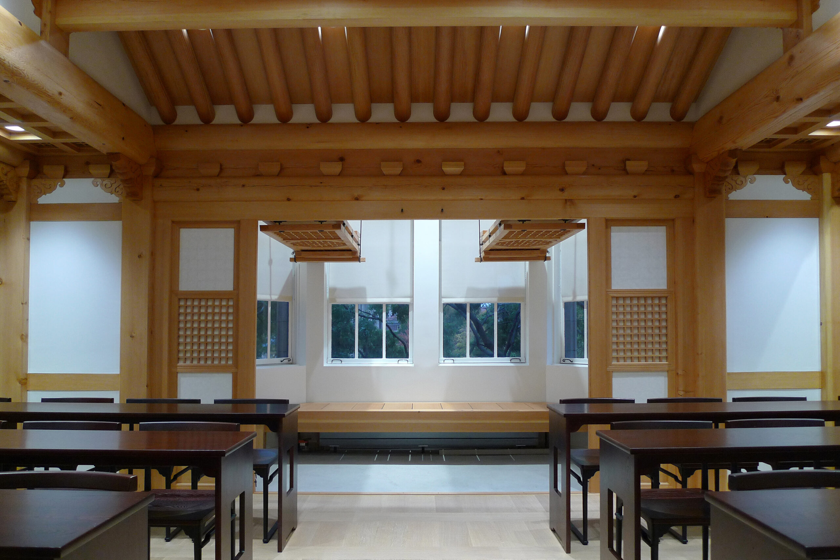
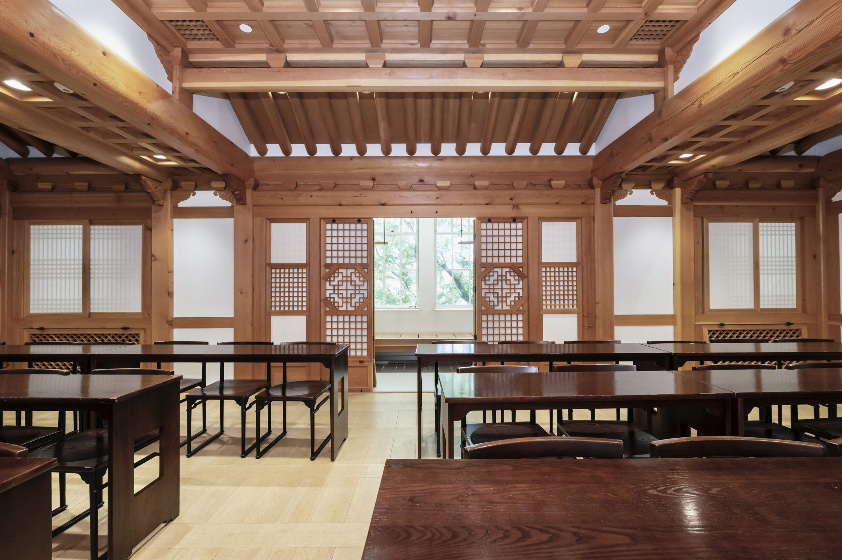
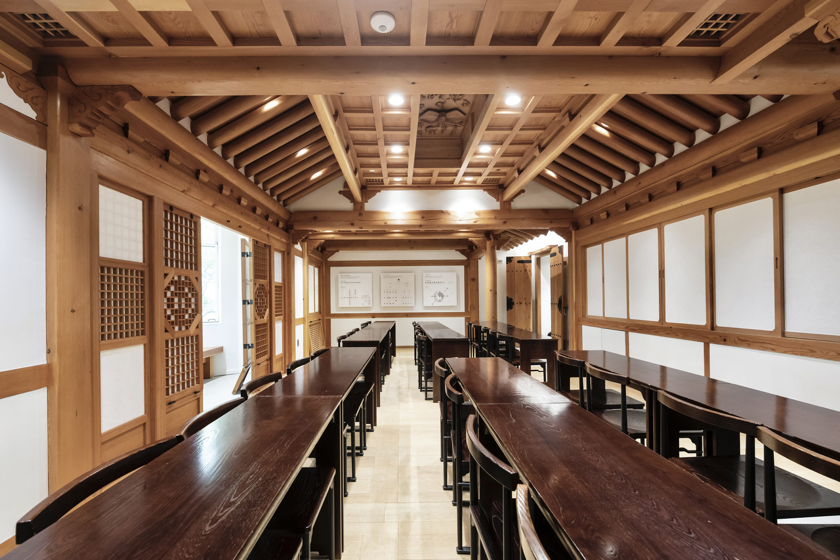
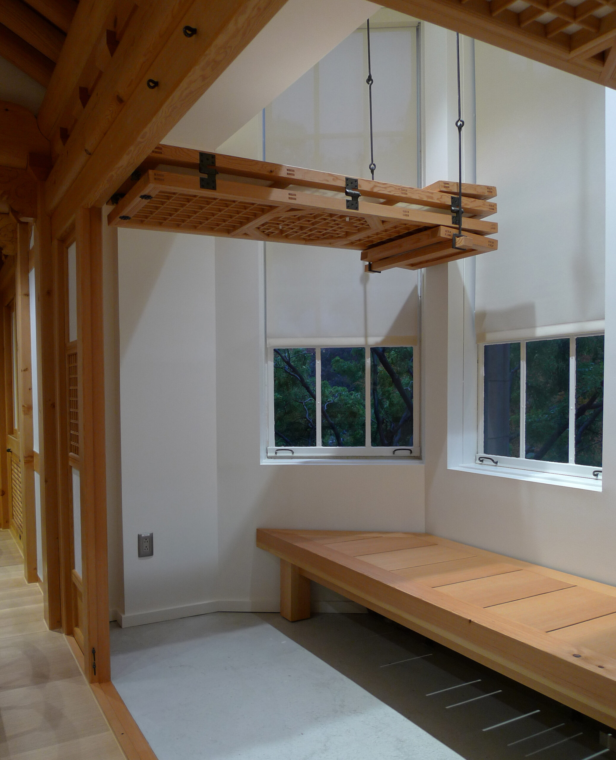
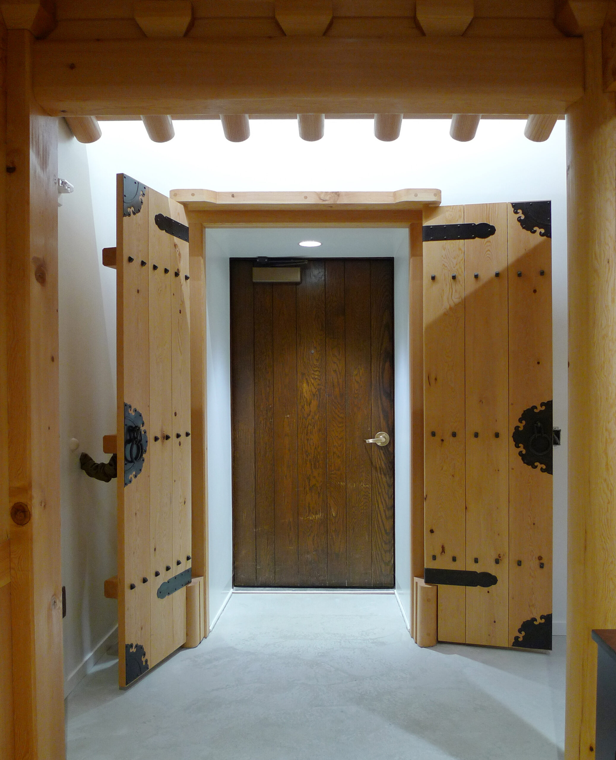
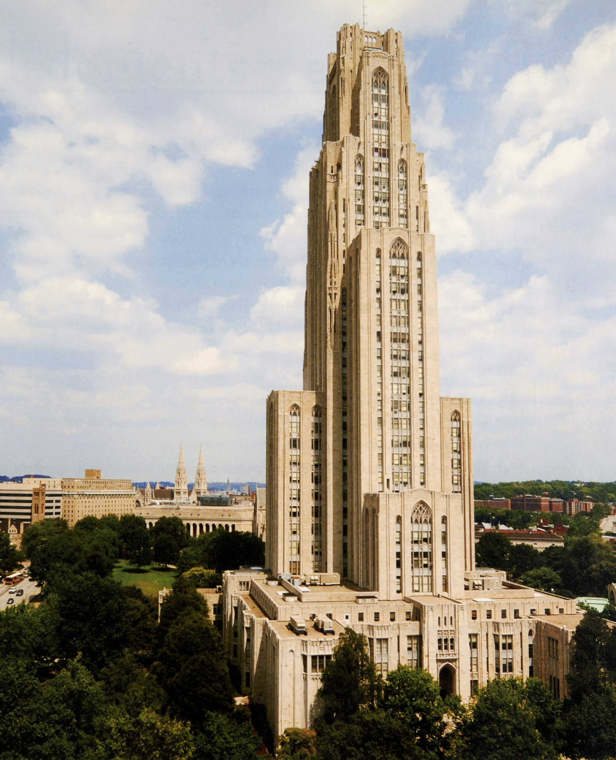
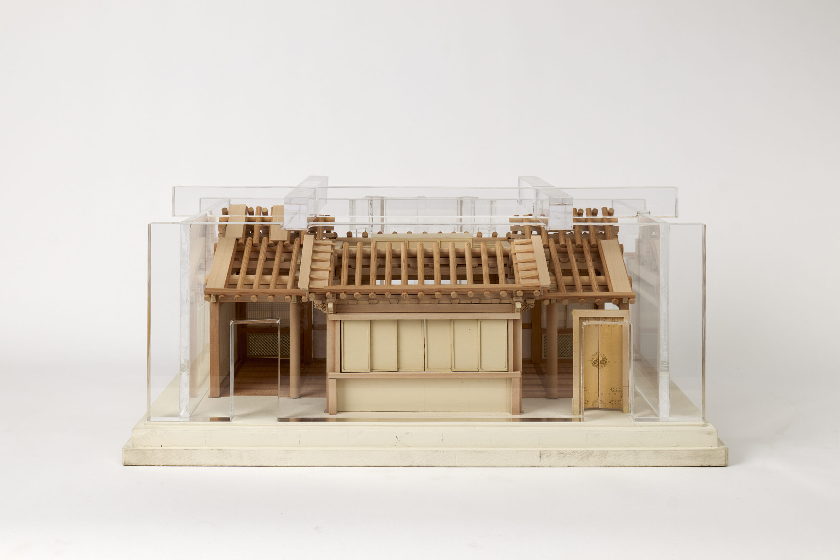
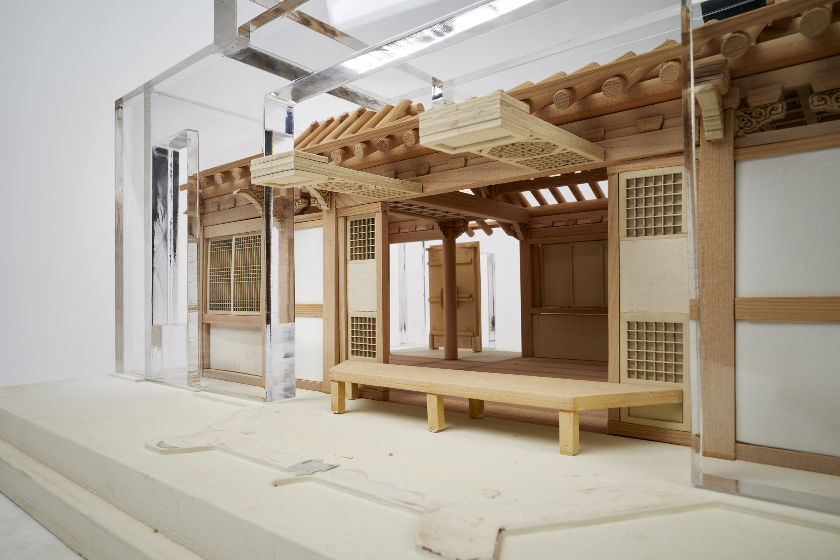
집공방은 미국 피츠버그대학교 '배움의 전당' 내 국가관 프로젝트의 마지막 공간인 한국실 설계에 참여하였다. 한국실 조성은 재단법인 아름지기가 후원 및 총괄을 맡고, 온지음 집공방과 건축사사무소 협동원이 협력하여 진행하였다.국가관은 1930년대부터 조성된 공간으로, 각국 이민사회의 역사와 문화, 전통을 바탕으로 디자인된 강의실이자 전시·문화 공간이다. 약 100여년에 걸친 프로젝트의 30번째 공간으로 완성된 한국실은 조선시대 최고 교육기관인 성균관의 ‘명륜당’을 모티프로 하여 2015년 개관하였다.한국실은 명륜당의 구조를 현대 강의실 안에 옮긴 ‘집 속의 집’ 개념으로 구성되었다. 가운데 본당과 좌우 익사로 이루어진 명륜당의 기본 구조를 바탕으로, 바닥 재료의 차이를 통해 내외부의 상징적 경계를 표현하였으며, 실내 공간 안에서도 전통 한옥의 공간감을 경험할 수 있도록 계획하였다. 또한 교실이라는 제한된 공간 조건 안에서 기와 등의 외부 마감은 생략하되, 서까래 구조까지 구현하였다. 강의실 뒤편 베이윈도 공간에는 들어열개문과 쪽마루를 설치해 실내이면서도 외부와 같은 공간감을 느낄 수 있도록 하였다.
Housing Studio participated in the design of 'the Korean Heritage Room', the final space in the Nationality Rooms project within the University of Pittsburgh’s Cathedral of Learning. The project was funded and overseen by the Arumjigi Foundation, with Housing Studio and Hyupdongwon(협동원) Architects collaborating on its design.Established in the 1930s, the Nationality Rooms serve as classrooms and spaces for exhibitions and cultural activities, with designs drawing on the histories, cultures and traditions of immigrant communities from around the world. Opened in 2015 as the 30th room in a project spanning nearly a century, the Korean Heritage Room was inspired by Myeongnyundang(명륜당), the main lecture hall of Sungkyunkwan(성균관), the foremost educational institution of the Joseon dynasty.The room was conceived as a 'house within a house,' bringing the structure of Myeongnyundang into a contemporary classroom. Drawing on its central hall and two flanking wings, the design uses contrasting floor materials to suggest a boundary between inside and outside, allowing visitors to experience the spatial qualities of traditional hanok within an interior setting. Within the constraints of the classroom, exterior finishes such as roof tiles were omitted, while the exposed rafter structure was recreated. In the bay window area at the rear of the classroom, lift-up doors and a narrow wooden veranda create the sense of an outdoor space within the room.