

프로젝트명 Project Title
〈선혜원〉 준공 Completion of 〈Seonhyewon〉
연도 Year
20252025 20252025
참여공방 Participating Studios
집공방Housing Studio 집공방Housing Studio
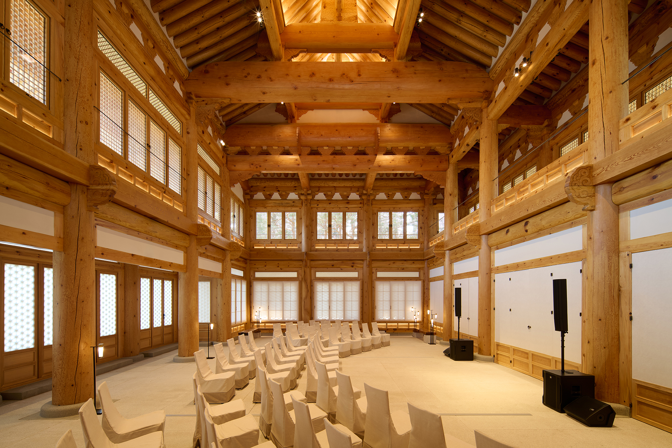
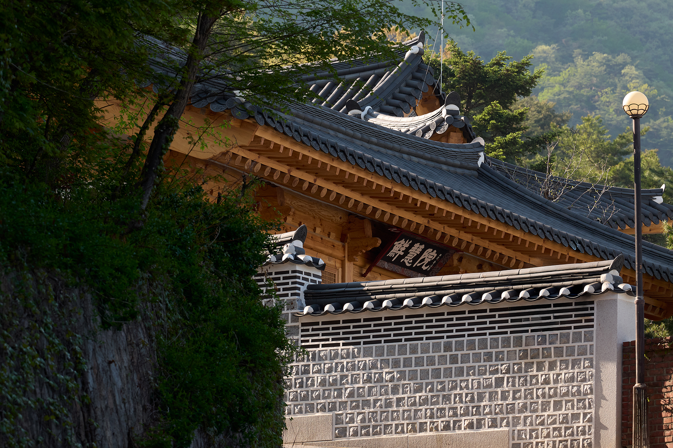
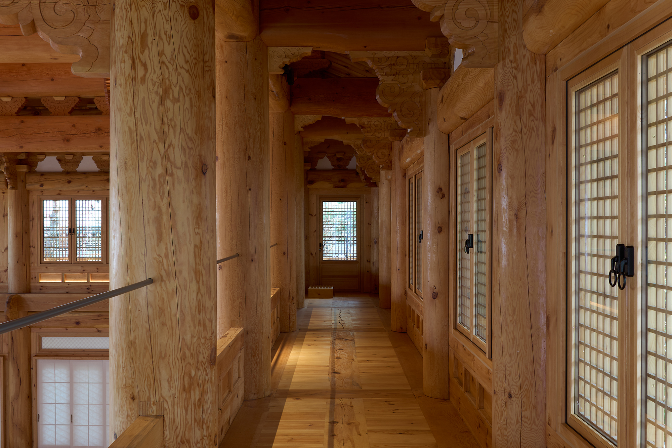
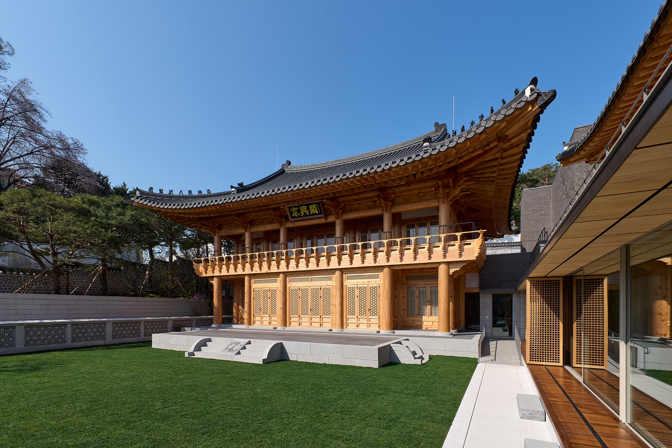
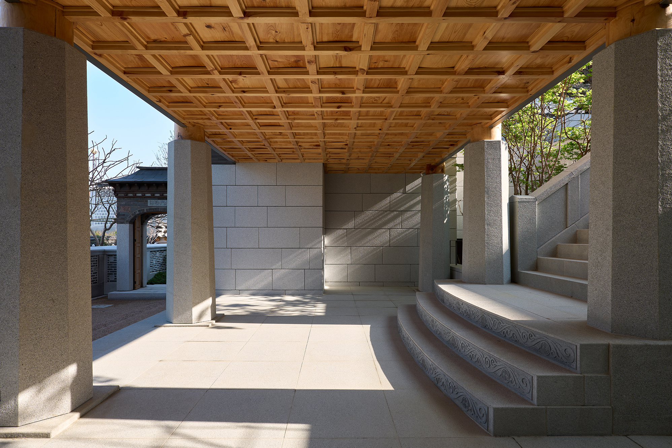
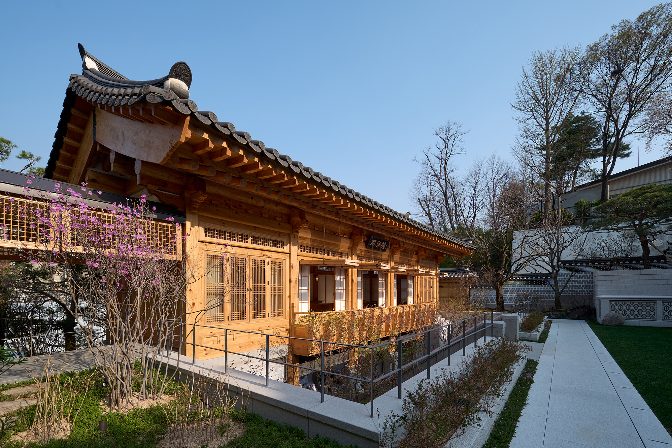
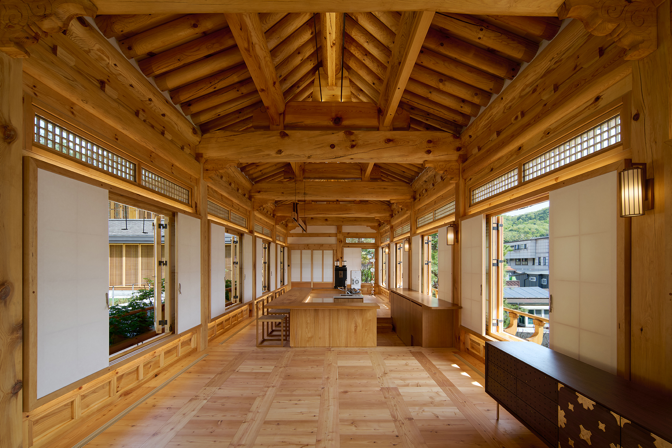
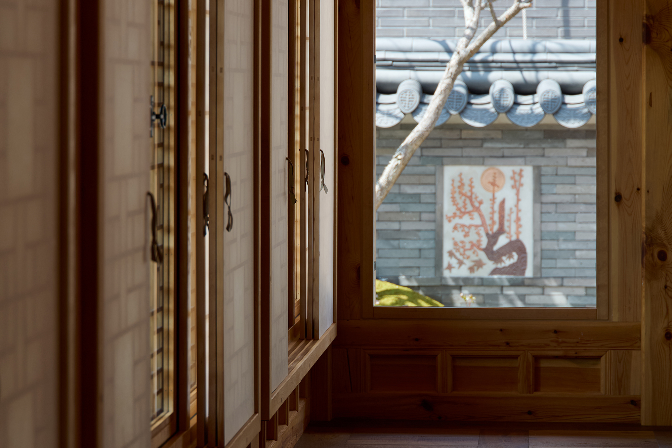
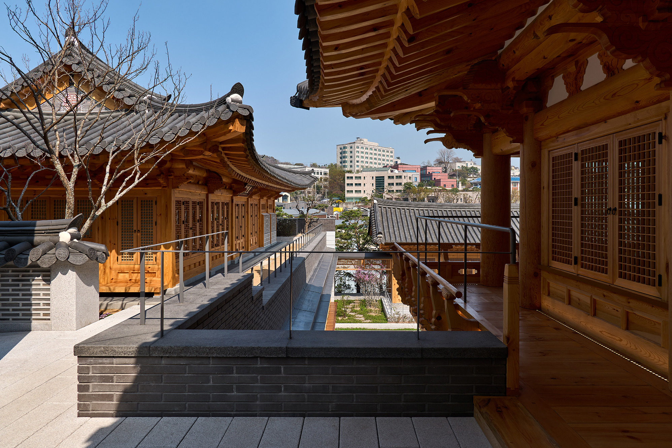
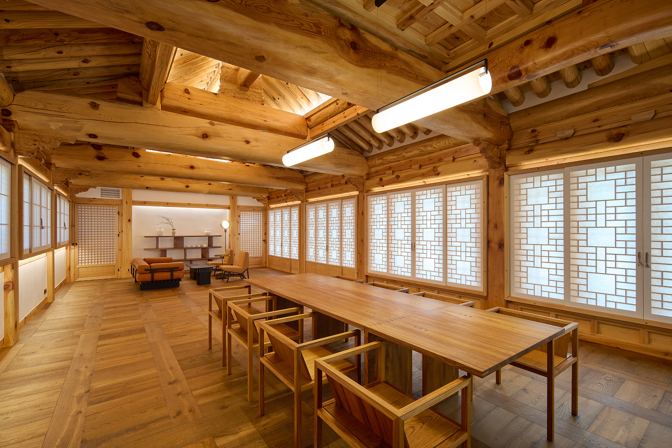
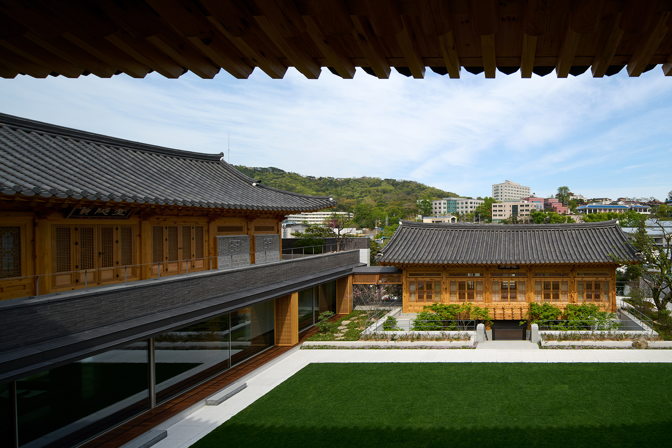
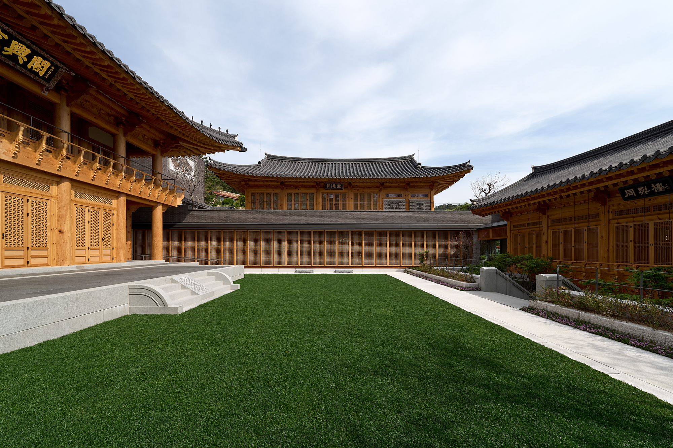
SK그룹의 기업연구소이자 영빈관인 선혜원은 미래 지향적 경영 철학과 기업의 뿌리를 함께 담아내고자 하는 의지를 바탕으로, 한국적 공간의 미학을 건축적으로 구현하는 데 목적을 두었다.집공방은 선혜원 프로젝트 전반의 기획과 총괄을 맡았으며, SKM 및 BCHO 건축사무소와 협업하여 한옥과 현대 건축이 조화를 이루는 복합 공간을 조성하였다. 지상에는 세 채의 한옥이 마당을 중심으로 배치되었고, 지하에는 대규모 홀과 다양한 부속 시설을 마련하여 연구와 교류, 행사를 아우르는 다목적 공간으로 계획하였다.세 채의 한옥은 각각 경흥각, 하린당, 동여루 로 명명되었다. 중층 전각인 경흥각은 ‘경사롭고 흥성하다’는 의미를 담아 마당과 연계된 대규모 행사를 수용할 수 있도록 설계하였다. 하린당과 동여루는 기업 이념인 ‘동행’의 가치를 반영한 공간으로, 하린당은 2층에 소규모 마당을 둔 회의 공간으로 계획하였으며, 동여루는 선혜원의 대문 역할을 하는 누각 형식의 공간으로 조성하였다. 동여루에서는 마당과 삼청동 일대를 조망하며 교류와 담소가 이루어질 수 있도록 하였다.이와 함께 선혜원 전반에는 SK의 역사와 경영 철학, 비전을 전통적 디자인 요소로 해석한 잡상과 꽃담 등 다양한 장치를 적용하여, 전통과 현대가 공존하는 고유한 공간 경험을 구현하였다.
Seonhyewon(선혜원), SK Group’s corporate research institute and guesthouse, was conceived to express the aesthetics of Korean space through architecture, bringing together the company’s forward-looking management philosophy and its commitment to remembering its roots.Housing Studio led the project’s overall planning and coordination, collaborating with SKM and BCHO Architects to create a complex where hanok and contemporary architecture coexist in harmony. Three hanok are arranged around a courtyard above ground, while a large hall and supporting facilities below ground accommodate research, exchange, and events.The three hanok are named Gyeongheunggak(경흥각), Harindang(하림당), and Dongyeoru(동여루).Gyeongheunggak(경흥각), a two-story hall whose name conveys celebration and prosperity, was designed to host large events extending into the courtyard. Harindang(하림당) andDongyeoru(동여루) reflect the company’s belief in moving forward together. Harindang(하림당) provides meeting spaces with a small courtyard on the second floor, while Dongyeoru(동여루) takes the form of a pavilion serving as Seonhyewon’s main gate. With views of the courtyard and the surrounding Samcheong-dong neighborhood, Dongyeoru(동여루) offers a setting for conversation and exchange.Throughout Seonhyewon, elements such as japsang(잡상), traditional roof figurines, and kkotdam(꽃담), decorative patterned walls, interpret SK’s history, management philosophy, and vision through traditional design. Together, these details create a distinctive spatial experience in which tradition and contemporary life meet.