

프로젝트명 Project Title
〈동락당〉 준공 Completion of 〈Dongrak-dang〉
연도 Year
20132013 20132013
참여공방 Participating Studios
집공방Housing Studio 집공방Housing Studio
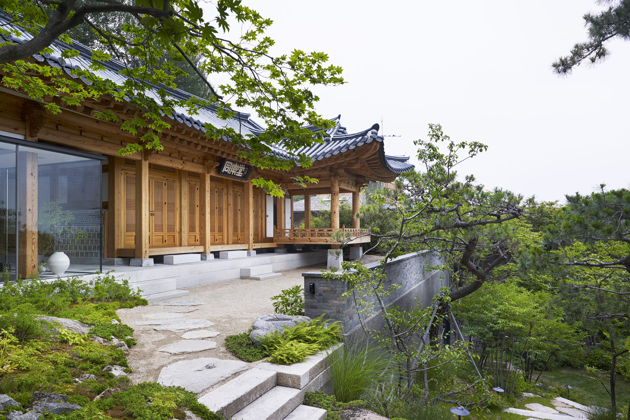
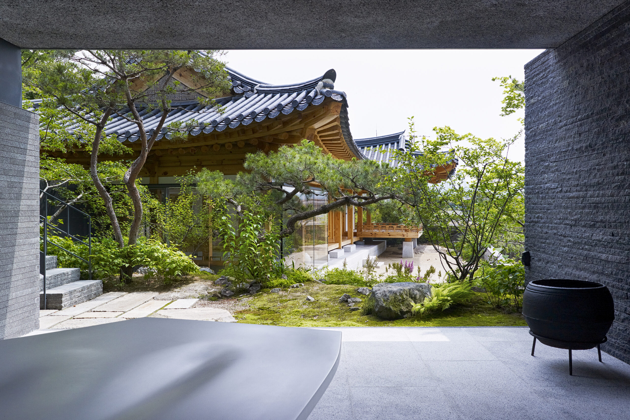
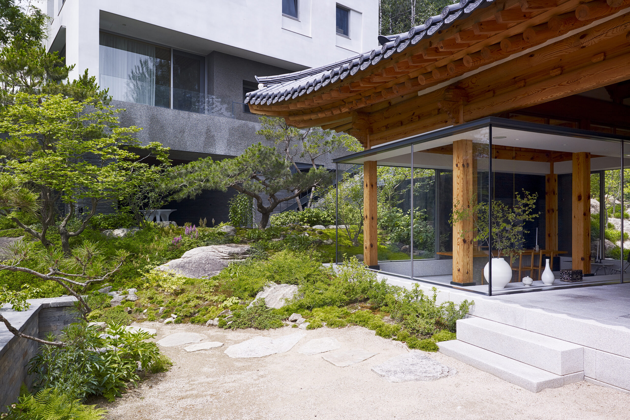
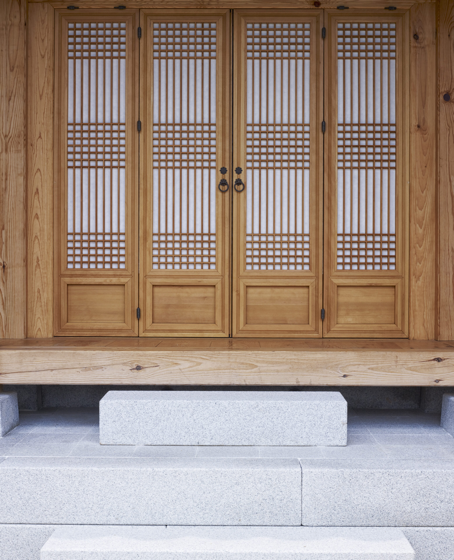
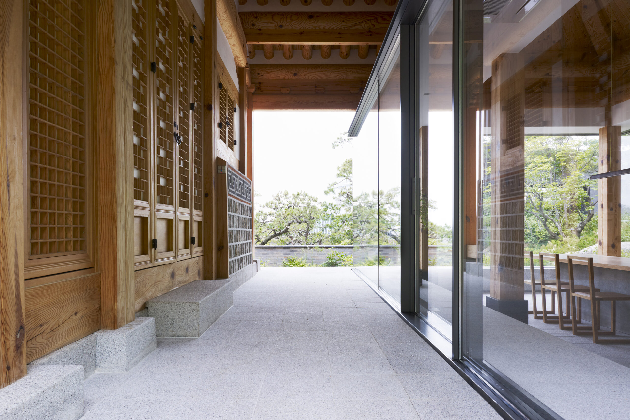
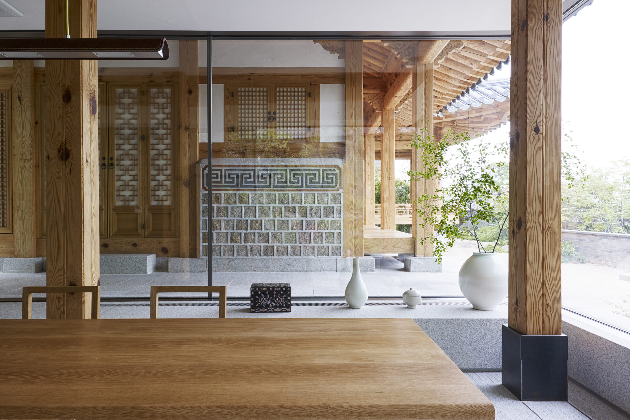
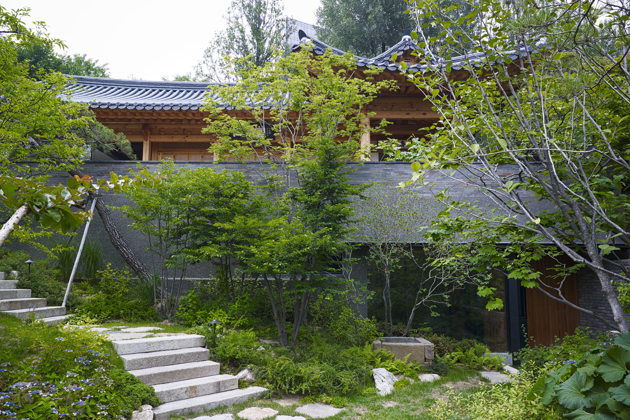
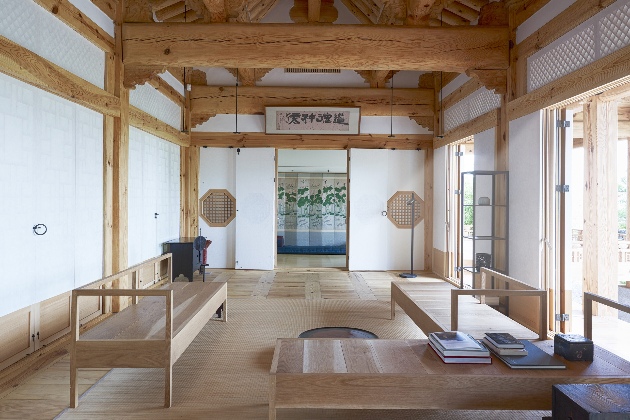
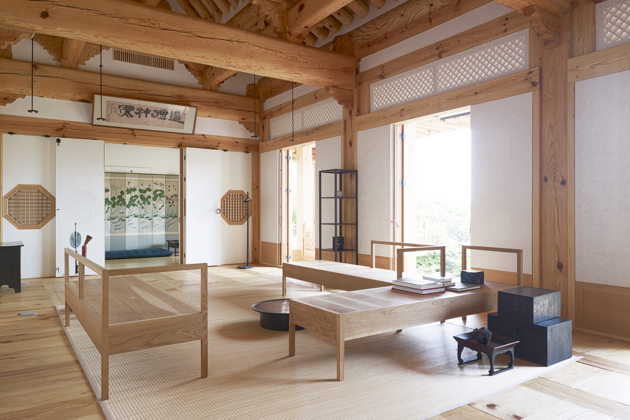
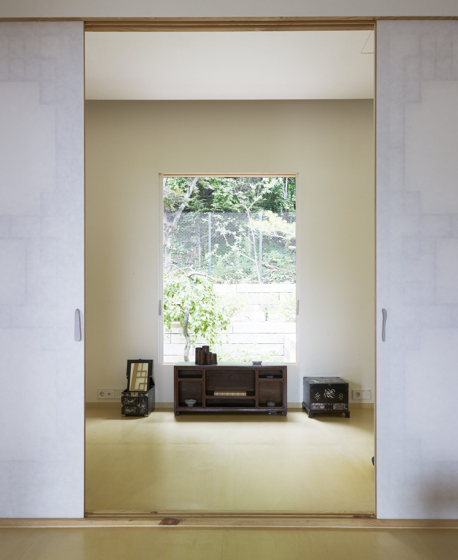
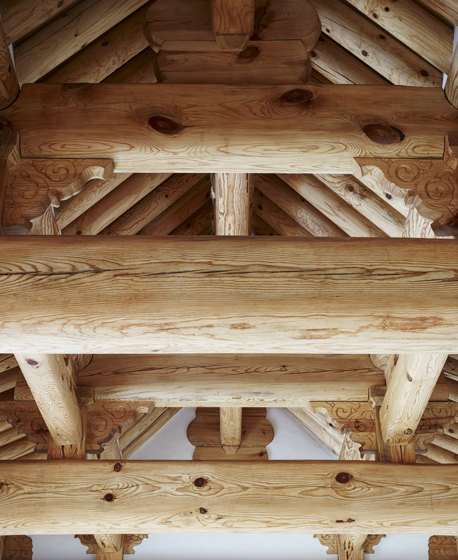
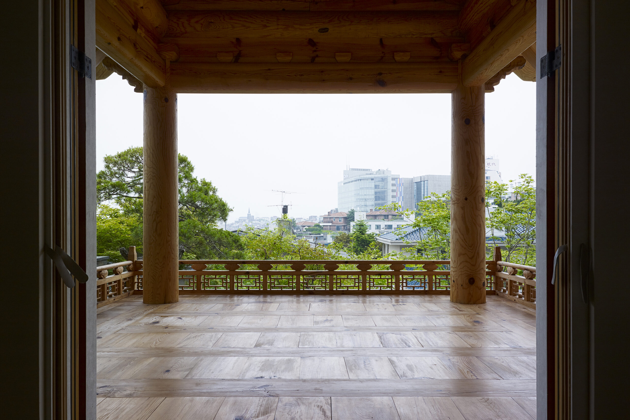
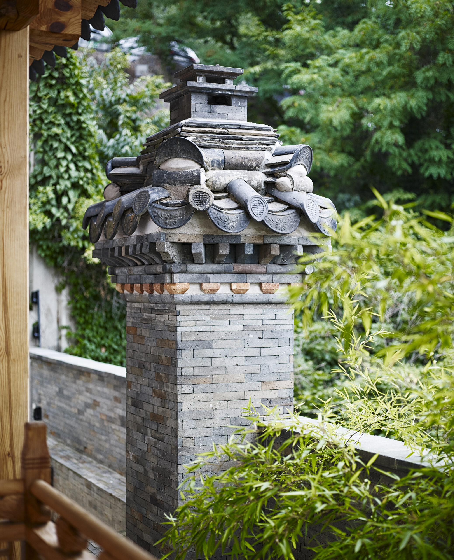
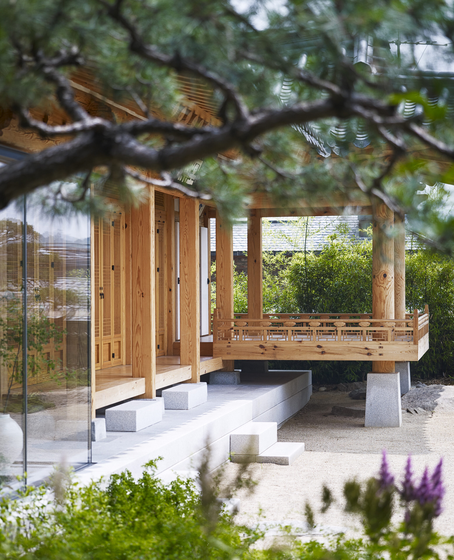
집공방은 제사와 접견, 휴식을 위한 공간인 동락당을 설계하였다. '함께 즐거운 집'이라는 의미를 담은 동락당은 전통 한옥의 공간 질서를 유지하면서도 현대적 생활 방식이 공존할 수 있도록 계획되었다.경사가 심한 대지의 특성을 활용해 지하에는 서비스 공간을, 지상에는 한옥을 올리는 방식으로 구성하였다. 두 층은 내부로 연결하지 않고 각각 외부에서 진입하도록 하였으며, 한옥은 경사진 길을 따라 마당을 거쳐 들어가는 전통적인 접근 방식을 따랐다.식당 공간은 한옥 지붕 아래에 유리 매스를 삽입한 형태로 계획하여, 전통 한옥과 현대 건축이 공존하는 새로운 조합 방식을 제안하였다. 차분하고 정적인 대청의 분위기와 대비되는 생동감 있는 구성을 통해 집 전체에 활기를 더하였다.
Housing Studio designed 'Dongnakdang(동락당)' as a place for ancestral rites, receiving guests and rest. Meaning “a house of shared joy,” Dongnakdang preserves the spatial order of traditional hanok while accommodating contemporary ways of living.Taking advantage of the steeply sloping site, the design places service spaces on the lower level, with the hanok above. The two levels are accessed separately from the outside, with no internal connection. The approach to the hanok follows a traditional sequence, leading along a sloping path and through a courtyard before reaching the entrance.The dining area was conceived as a glass volume inserted beneath the hanok roof, proposing a new way of bringing traditional hanok and contemporary architecture together. Its lively composition contrasts with the quiet, contemplative atmosphere of the daecheong(대청), the central wooden-floored hall, bringing vitality to the house as a whole.