

프로젝트명 Project Title
〈경주 주택〉 준공 Completion of 〈Gyeongju Villa〉
연도 Year
20132013 20132013
참여공방 Participating Studios
집공방Housing Studio 집공방Housing Studio
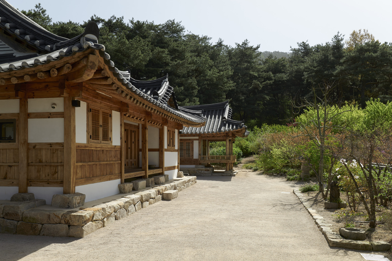
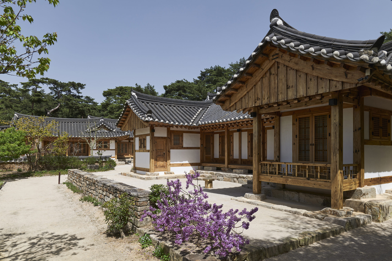
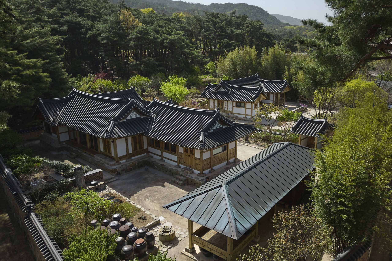
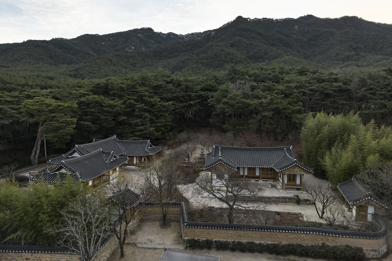
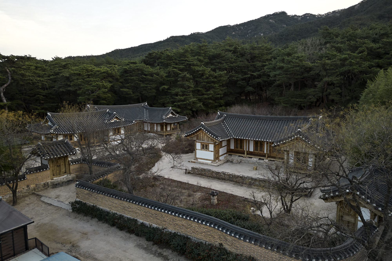
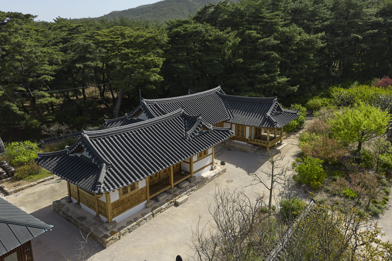
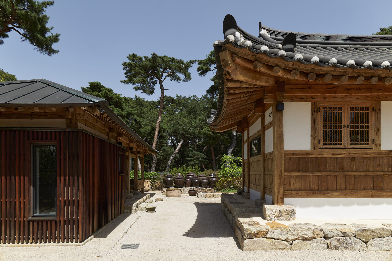
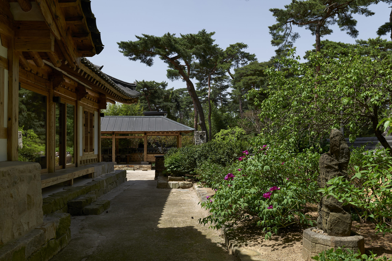
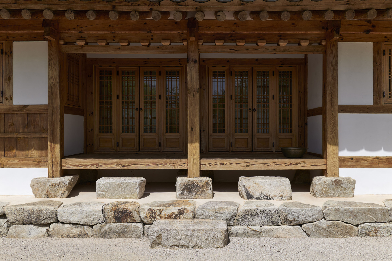
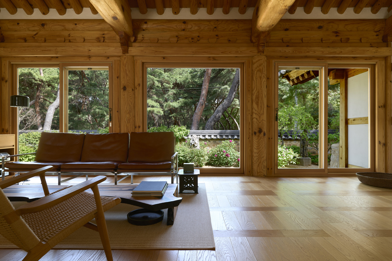
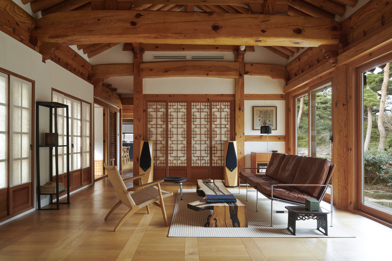
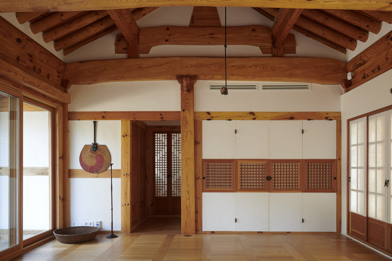
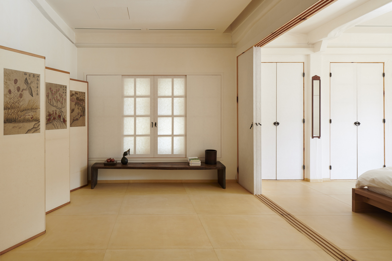
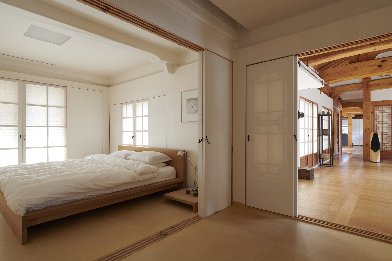
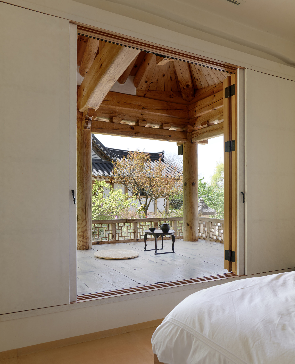
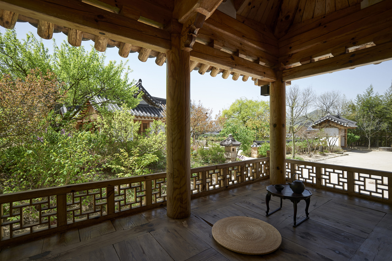
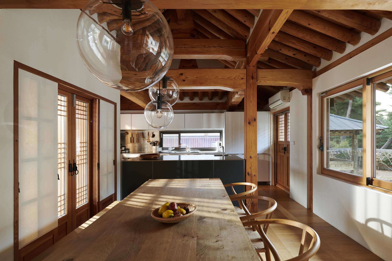
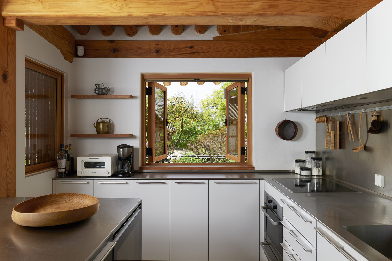
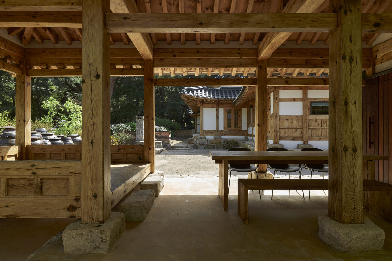
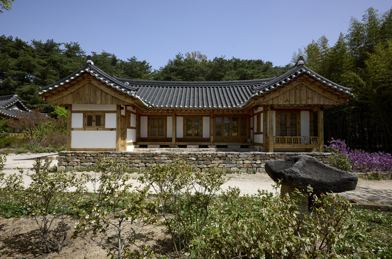
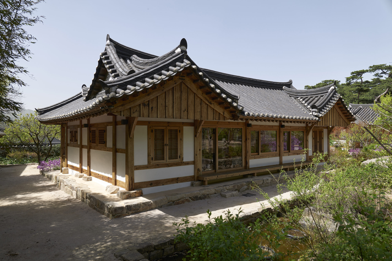
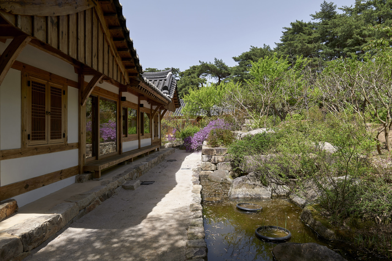
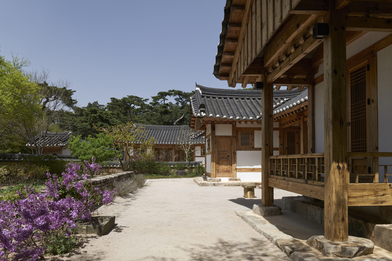
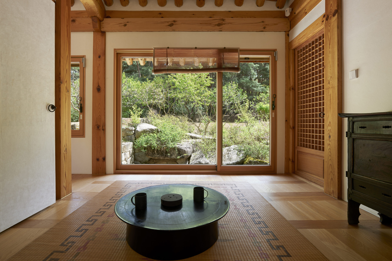
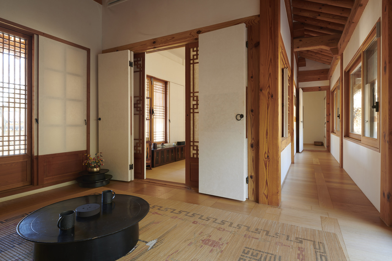
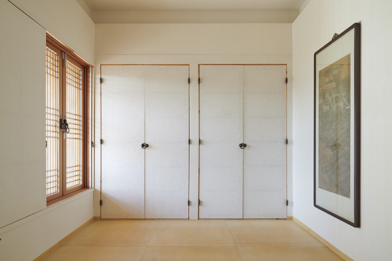
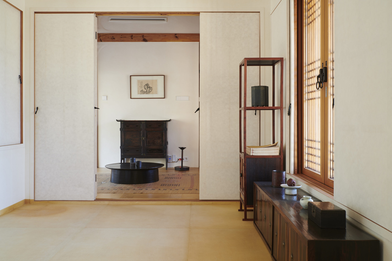
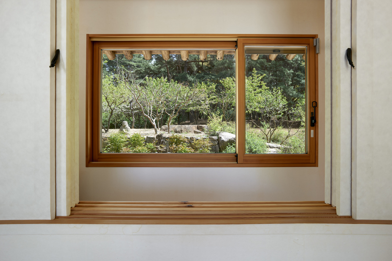
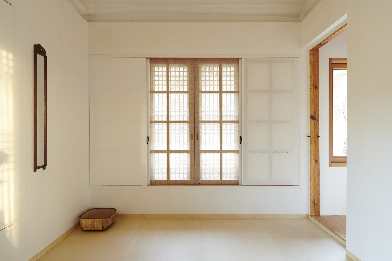
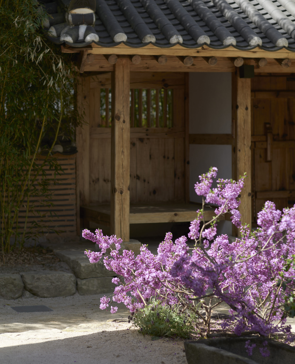
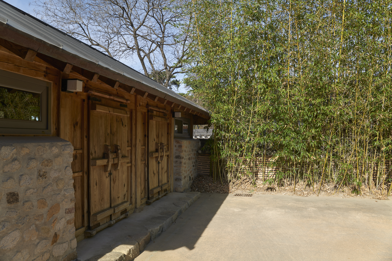
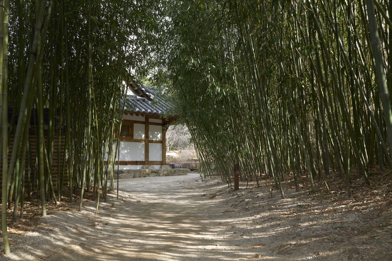
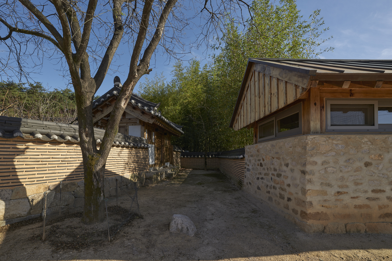
집공방은 경주 배동한옥의 설계를 맡아, 생활과 손님맞이, 교류의 기능이 공존하는 한옥 공간을 구성하였다. 배동한옥은 생활 공간인 안채 및 사랑채, 손님을 위한 벗님채, 공용 공간인 어울림채와 함께 관리실 및 광채로 이루어져 있다.가족들의 공간인 안채 및 사랑채는 현대 생활 방식을 반영하여 대청마루를 중심으로 양옆에 사랑방과 안방을 배치하였으며, 안방과 이어지는 복도 방향에 주방과 식당을 두어 각 영역이 분리되면서도 자연스럽게 연결되도록 계획하였다.손님을 위한 벗님채 또한 대청마루를 중심으로 방을 분리하되, 툇마루 형식의 복도를 통해 서로 이어지도록 구성하였다. 반면 공용 공간인 어울림채는 벽이 없는 열린 구조로 설계하여, 모임의 형태에 따라 식사와 파티 등 다양한 활동이 가능한 공간으로 계획하였다.배동한옥은 건물을 용도에 따라 여러 채로 나누고, 각 공간에 서로 다른 담장과 대문을 두어 독립성을 확보하였다. 동시에 건물 사이의 동선은 지역의 분위기와 어우러지는 시골 마을의 좁은 골목길처럼 구성하여, 각각의 공간이 하나의 흐름 안에서 연결되도록 하였다.
Housing Studio designed 'Baedong Hanok(배동한옥)' in Gyeongju(경주) as a place where daily life, hospitality and social gatherings coexist. The complex comprises the anchae(안채) and sarangchae(사랑채), which serve as the family’s living quarters; Beonnimchae(벗님채), a guest residence; Eoullimchae(어울림채), a communal pavilion; and buildings for management and storage.Designed around contemporary ways of living, the family quarters are arranged with a sarangbang(사랑방), a traditional reception room, and a main bedroom on either side of a central wooden-floored hall, or daecheong(대청). A kitchen and dining room are located along the corridor extending from the main bedroom, allowing the different areas to remain distinct while connecting naturally.Beonnimchae follows a similar arrangement, with guest rooms separated by a central daecheong and connected by a corridor in the form of a narrow wooden veranda. Eoullimchae, by contrast, was designed as an open pavilion without walls, accommodating dining, parties and other activities according to the nature of each gathering.The buildings at Baedong Hanok are separated according to their functions, with distinct walls and gates giving each area a sense of independence. At the same time, the paths between them evoke the narrow lanes of a rural village, harmonizing with the local surroundings and linking the individual spaces into a continuous whole.