

전시명 Exhibition Title
한국건축예찬 - 땅의 깨달음 A Homage to Korean Architecture : Wisdom of the Earth
전시 기간 Exhibition Period
2015.11.19(목) – 2016.03.27(일) 2015.11.19 – 2016.03.27
전시 장소 Venue
삼성미술관 리움 Leeum Museum of Art
참여공방 Participating Studios
집공방Housing Studio 집공방Housing Studio
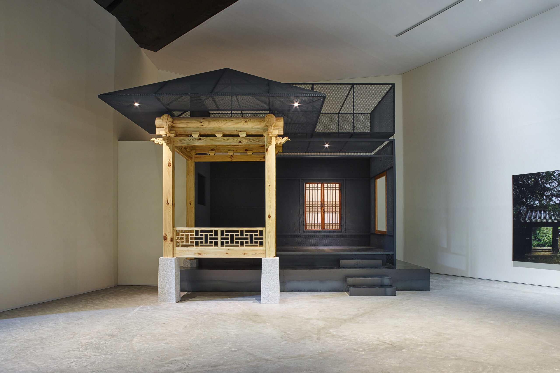
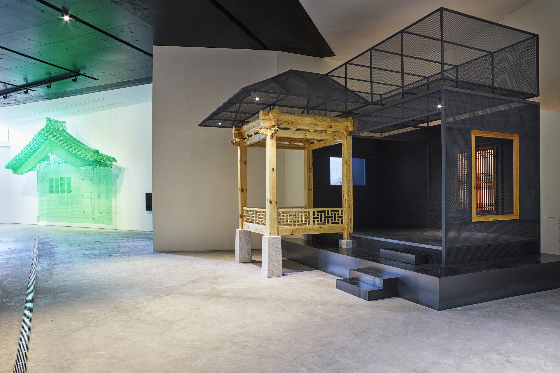
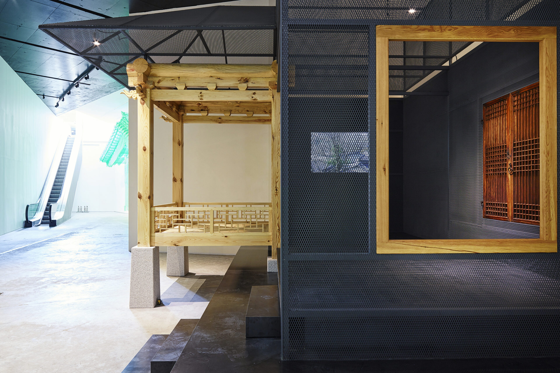
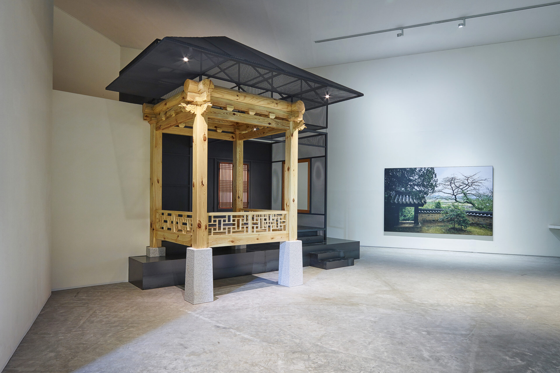
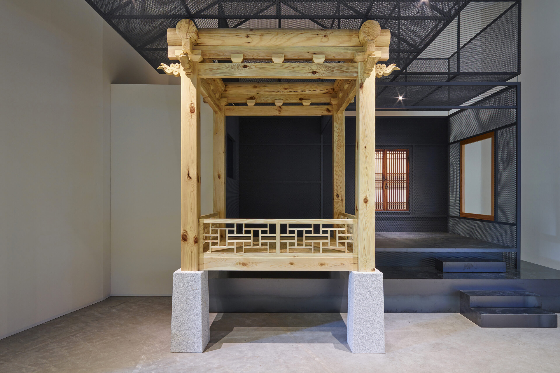
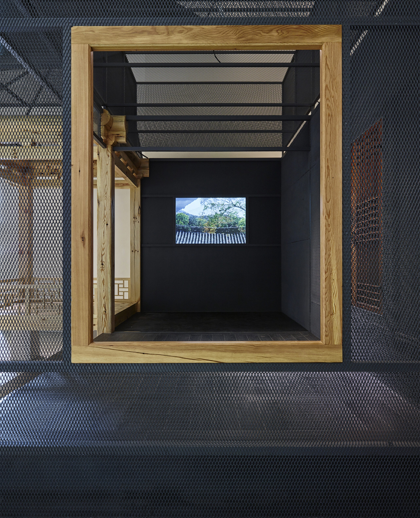
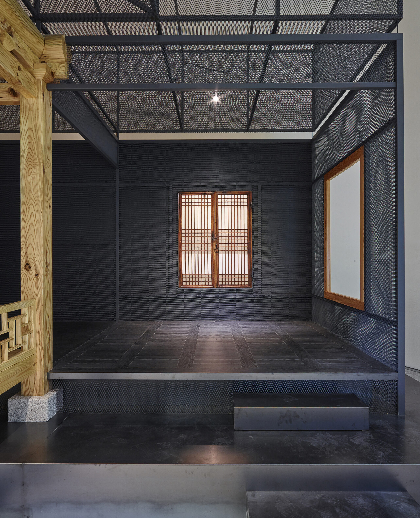
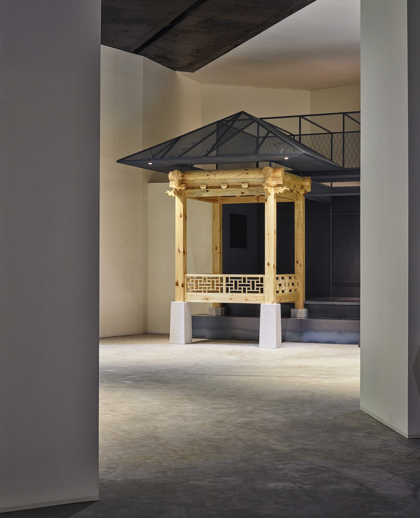
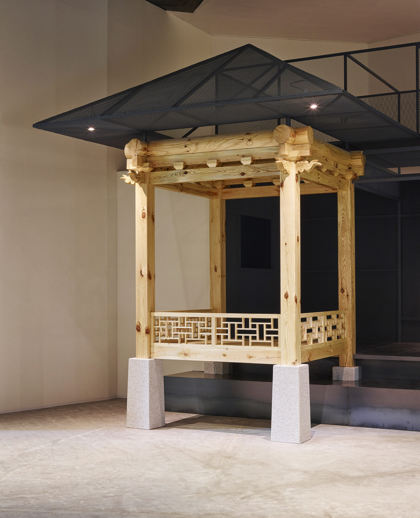
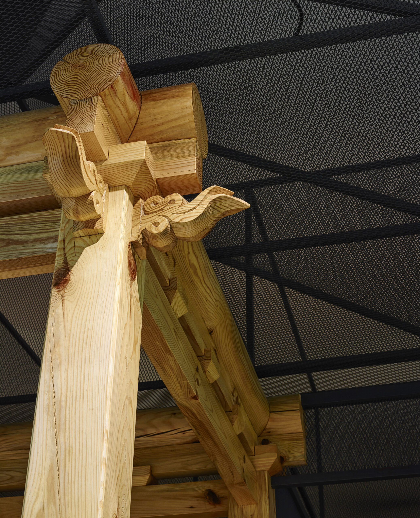
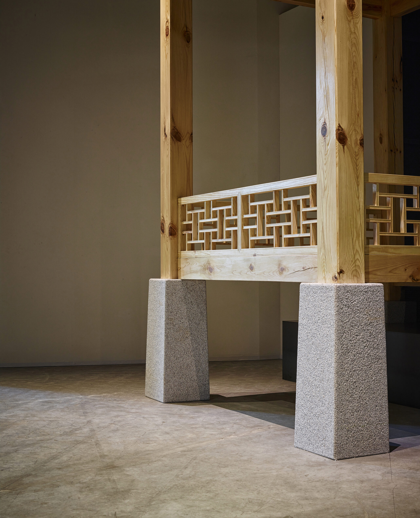
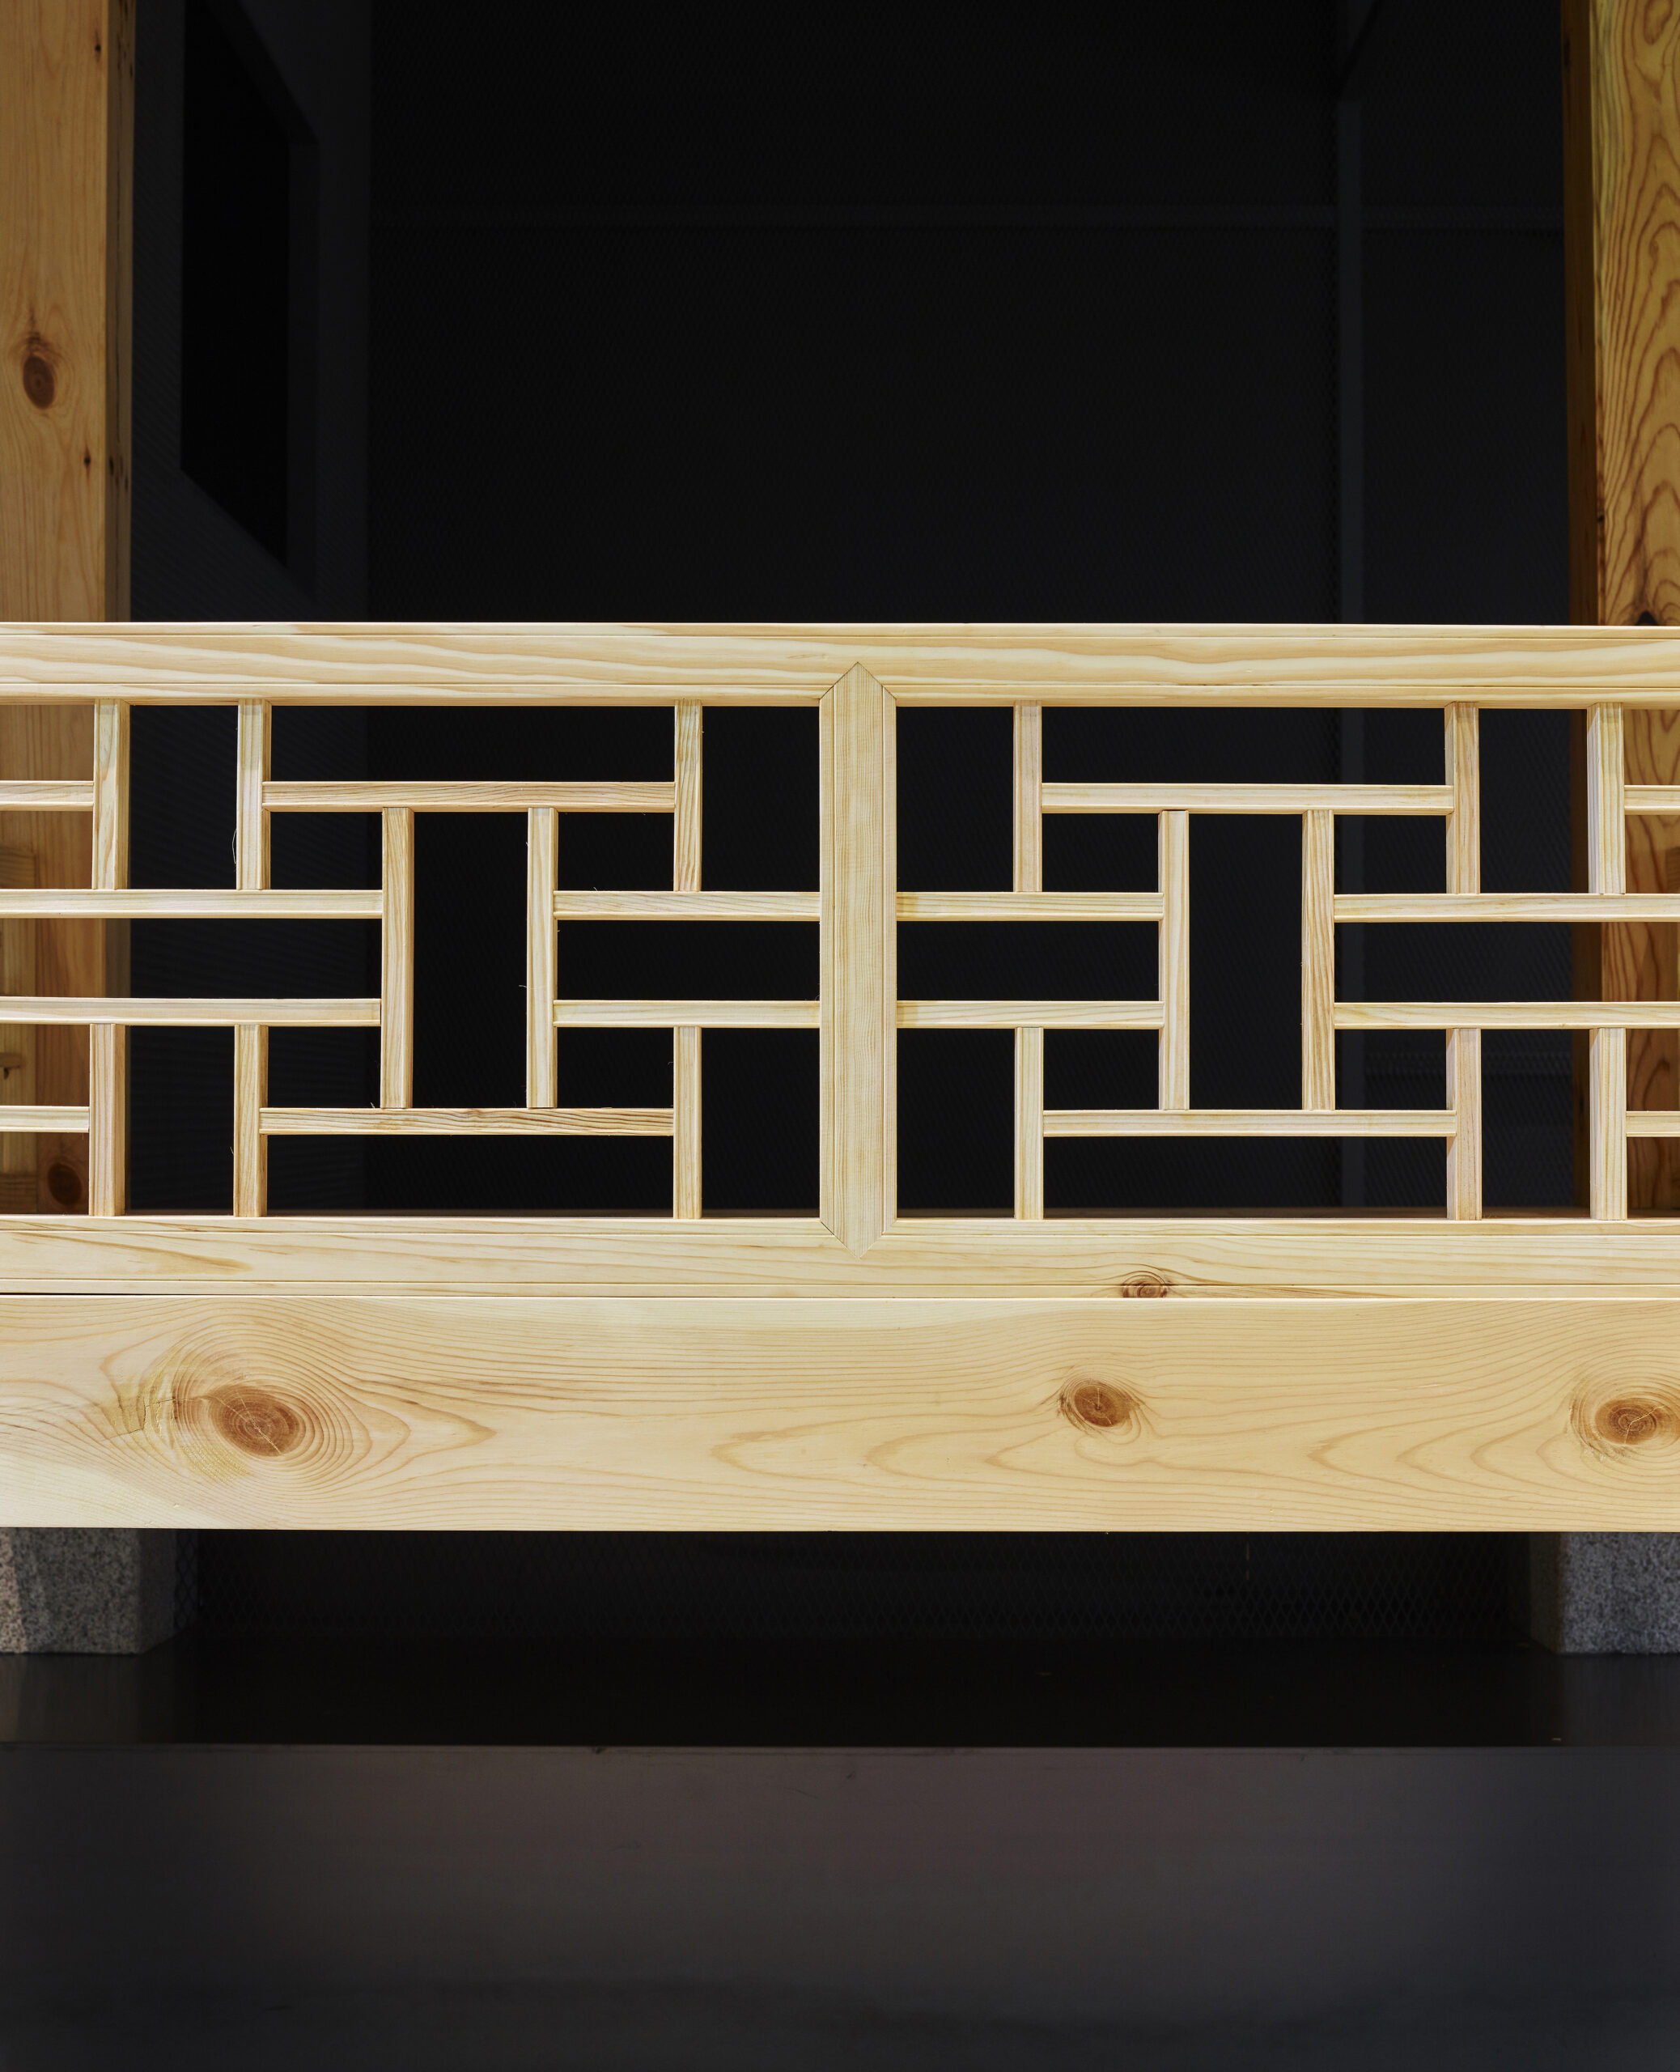
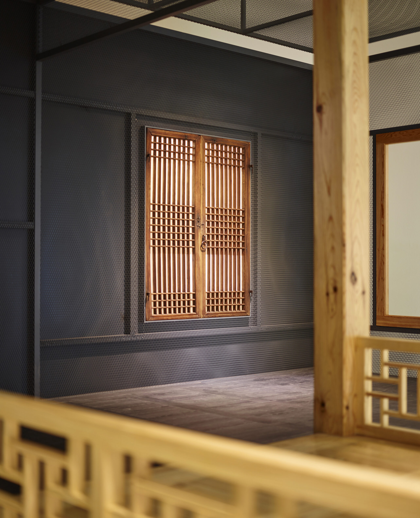
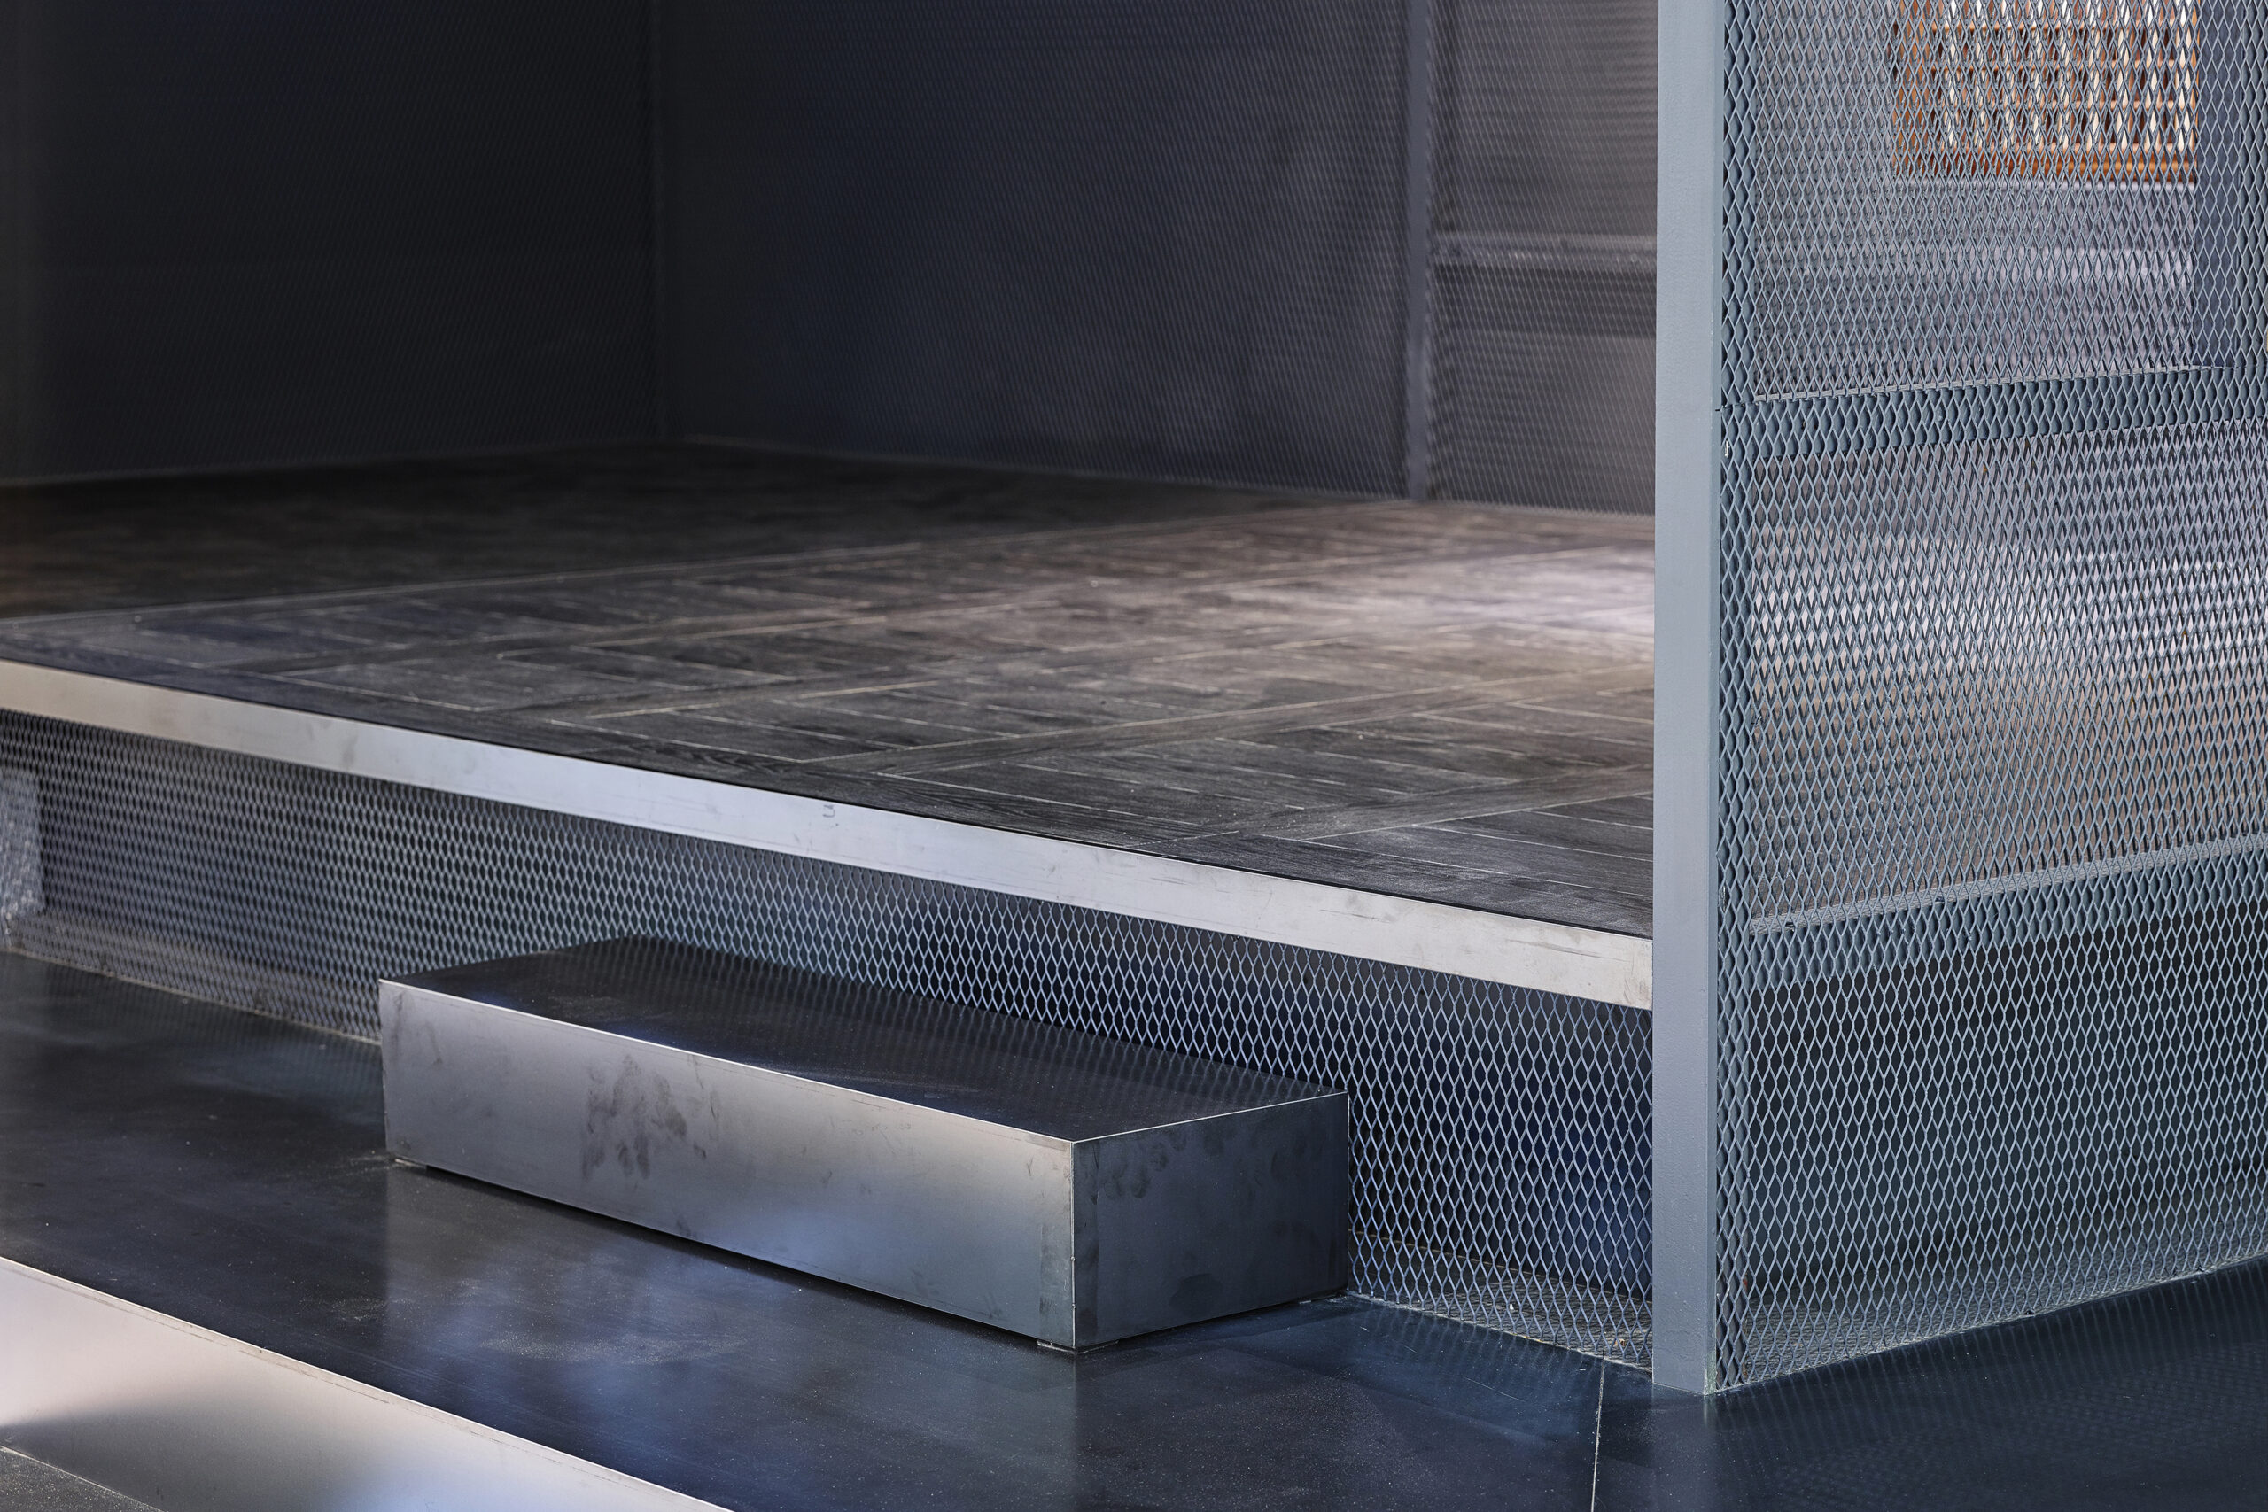
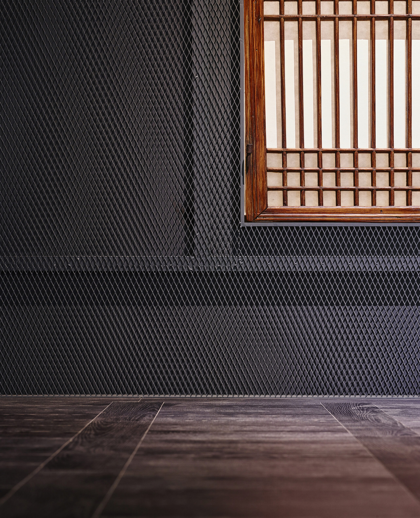
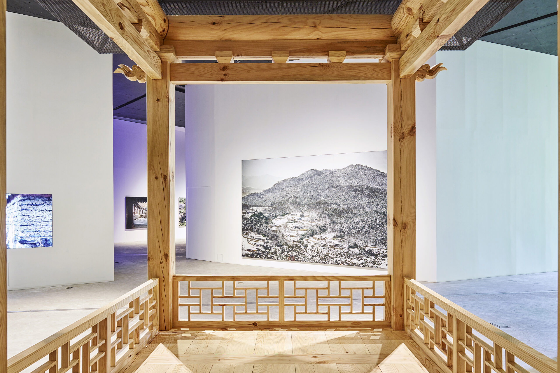
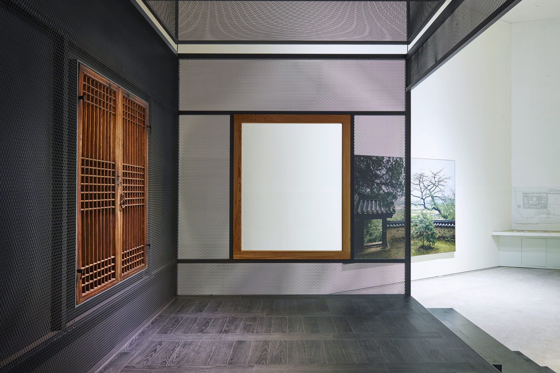
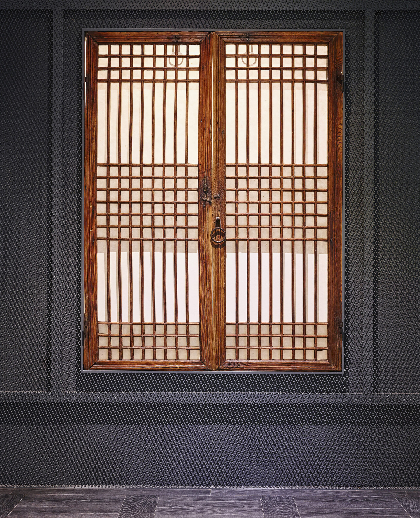
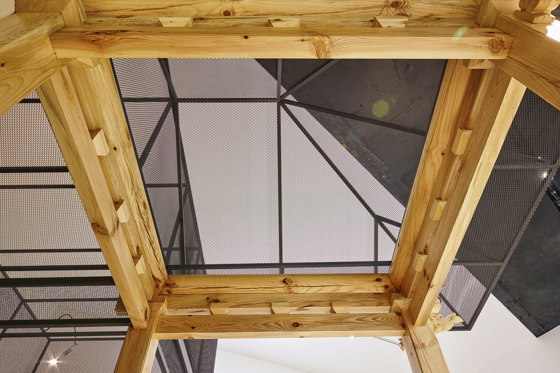
삼성미술관 리움은 한국 전통건축의 미학과 공간 철학을 새롭게 조망하는 특별전 《한국건축예찬 ― 땅의 깨달음》을 개최하였다. 사찰과 궁궐, 민가 등 다양한 건축 유형을 중심으로 사진과 고미술, 현대미술, 디지털 매체를 함께 구성하여 전통건축의 가치와 의미를 입체적으로 탐구한다.전통건축을 동시대의 시선으로 재해석하는 전시에 맞게, 온지음 집공방은 한옥 구조를 현대적으로 해석한 ‘유첨당’을 선보였다. 양동마을 무첨당을 모티브로 삼아 새롭게 구성한 이 공간은 방, 대청, 누마루를 실물 크기로 구현하여 전통 건축의 공간 감각을 직접 체험할 수 있도록 하였다. 특히 누마루는 한 평平 규모로 제작되어 전통 주거에서의 공간 밀도와 규모감을 드러내며, 방에서는 창을 통해 양동마을의 풍경을 감상하도록 구성하였다. 또한 누마루에 사용된 부재의 디테일은 양동 무첨당과 서백당의 요소를 참조하여 전통 건축의 구조적 특징을 현대적 맥락 속에 반영하였다.
Leeum, Samsung Museum of Art presented the special exhibition "A Homage to Korean Architecture : Wisdom of the Earth", offering a fresh perspective on the aesthetics and spatial philosophy of traditional Korean architecture. Focusing on architectural forms ranging from temples and palaces to vernacular homes, the exhibition brings together photography, historical artworks, contemporary art, and digital media to explore the value and meaning of traditional architecture from multiple perspectives.In keeping with the exhibition’s contemporary reinterpretation of traditional architecture, Onjium Housing Studio presented Yucheomdang, a modern interpretation of the structure of a hanok, or traditional Korean house. Taking Mucheomdang in Yangdong Village as its point of departure, this newly conceived space recreates a room, a daecheong (open wooden-floored hall), and a numaru (raised wooden pavilion) at full scale, allowing visitors to experience the spatial qualities of traditional architecture firsthand. The numaru measures one pyeong (approximately 3.3 square metres), conveying the compact proportions and sense of scale of traditional domestic spaces, while the room offers a view of Yangdong Village through a window. Details of the structural components used in the numaru draw on elements of Mucheomdang and Seobaekdang in Yangdong Village, bringing the structural characteristics of traditional architecture into a contemporary context.