

프로젝트명 Project Title
〈SK 고택〉 준공 Completion of 〈SK Gotaek〉
연도 Year
20242024 20242024
참여공방 Participating Studios
집공방Housing Studio 집공방Housing Studio
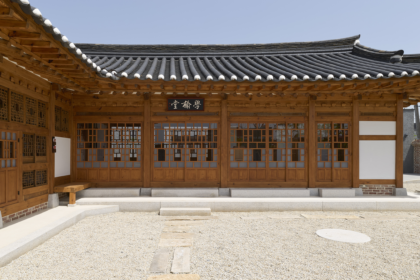
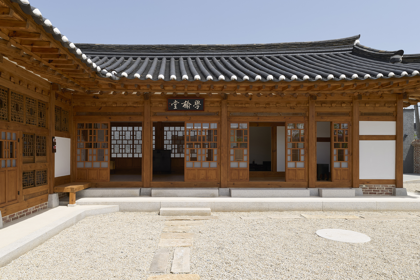
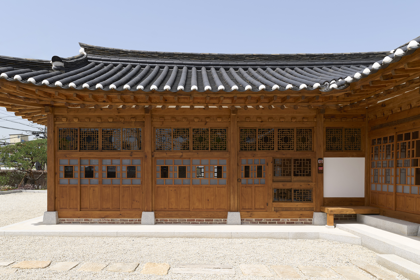
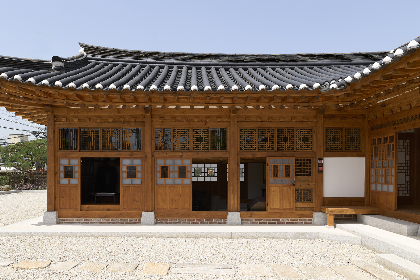
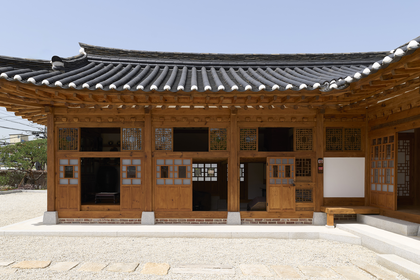
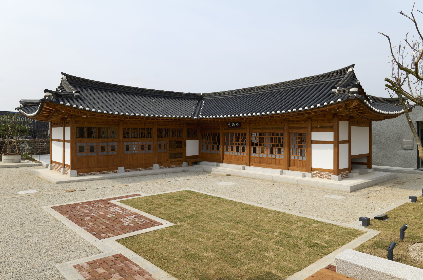
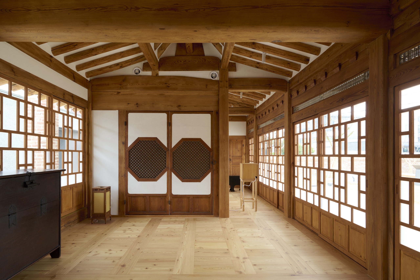
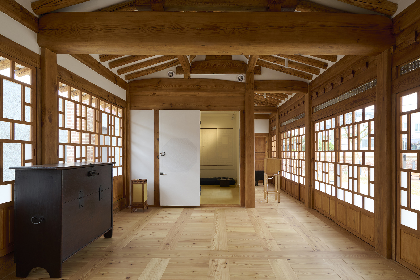
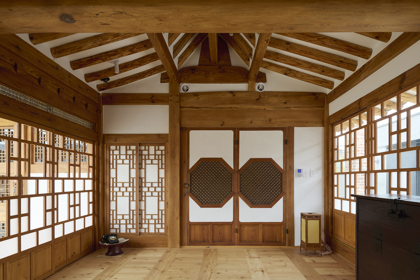
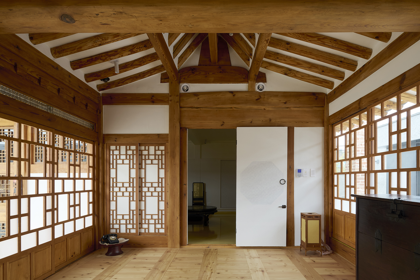
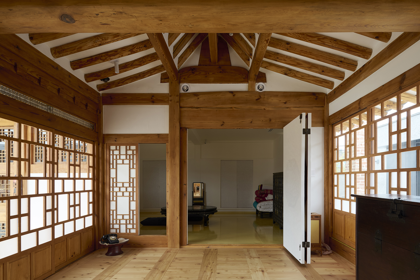
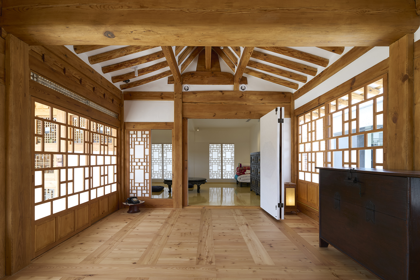
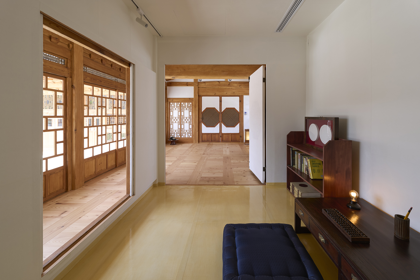
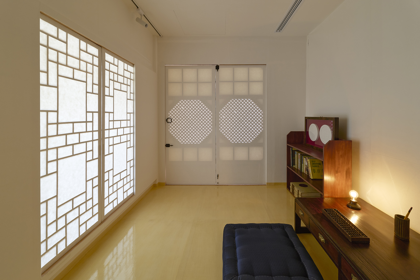
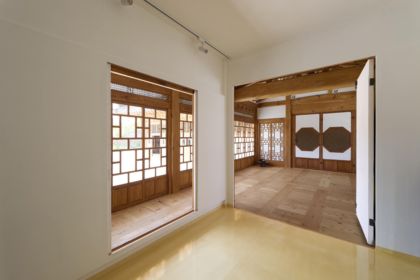
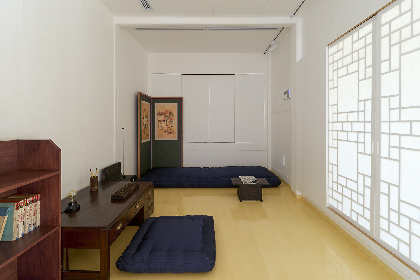
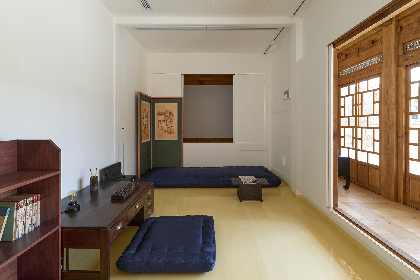
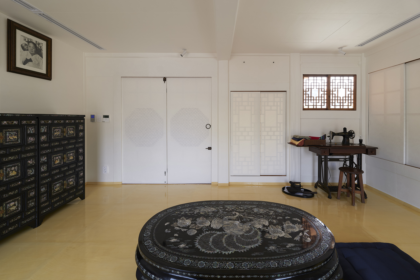
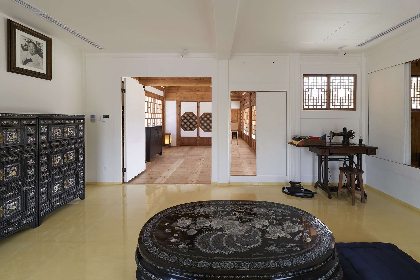
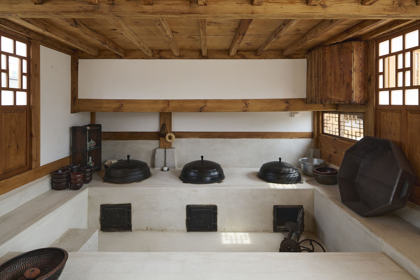
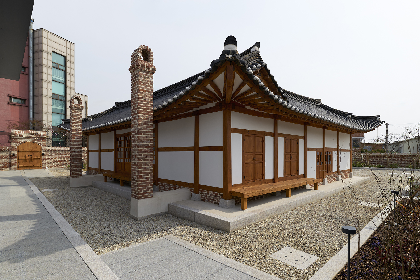
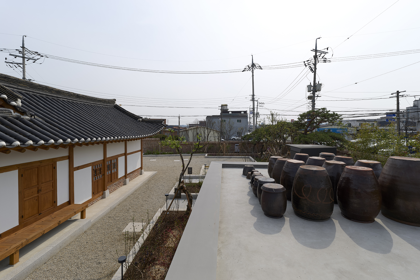
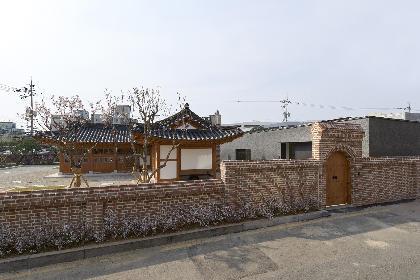
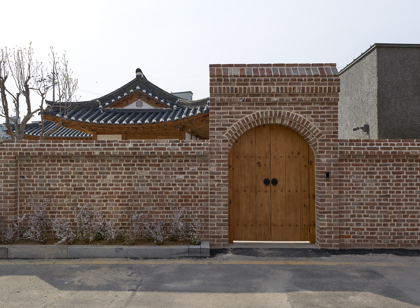
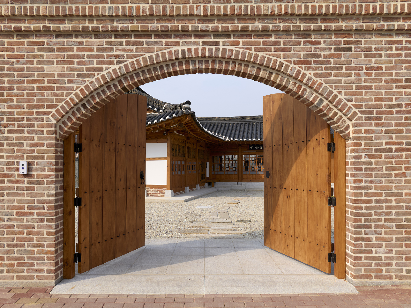
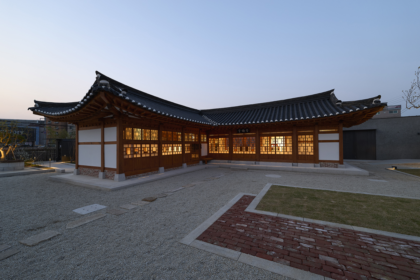
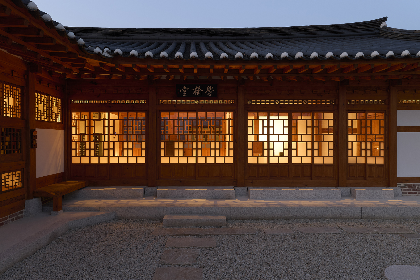
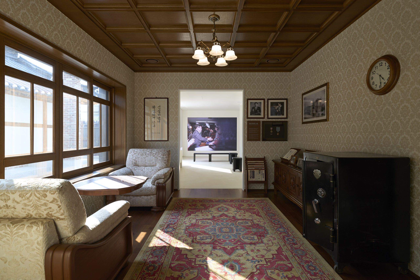
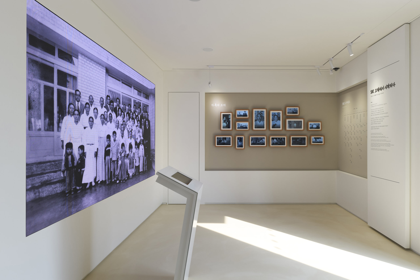
집공방은 SK그룹 최종건 창업회장과 최종현 선대회장의 생가를 복원하여, 기업의 뿌리와 가족의 역사를 전하는 기념관 및 전시관으로 조성하였다. 본 프로젝트는 가족의 구심점이었던 고향의 의미를 되살리고, 당시의 건축 양식에 현대 기술을 접목하여 역사와 기억을 담는 공간을 구현하고자 하였다.복원의 중심이 된 한옥은 1950년에 지어진 가족의 생활 공간으로, 당시의 건축 양식을 간직하고 있었다. 시간이 흐르며 손상된 구조와 변형된 부분을 전면 보수하고, 내부 역시 옛 생활 모습을 바탕으로 재현하여 기념관으로 조성하였다. 복원된 한옥은 창업주의 아버지 최학배 공의 이름에서 취한 ‘학(學)’과 한고조 유방의 고향을 상징하는 ‘분유사’에서 유래한 ‘유’를 더해 ‘학유당’으로 명명하였다.한옥 뒤편의 창고채는 과거 선경직물의 직물을 보관하고 가족과 손님을 위한 큰 부엌을 두었던 공간이다. 복원 과정에서는 내부를 하나의 열린 공간으로 재구성하여 가족의 이야기를 담은 전시관으로 조성하였다. 그 뒤편에는 옛 장독대의 의미를 담은 반지하 관리동을 신축하여 전체 공간의 운영을 지원하도록 하였다.옛 사진을 바탕으로 담장과 대문을 조적구조로 복원하고, 우물터와 양옥터를 보존하여 1950년대의 풍경과 생활의 흔적을 함께 전하고자 하였다.
Housing Studio restored the birthplace of SK Group’s founding chairman, Chey Jong-kun, and its late chairman, Chey Jong-hyon, creating a memorial and exhibition space that shares the company’s roots and family history. The project sought to revive the meaning of home as a place that brought the family together, combining the architectural style of the period with modern technology to create a setting for history and remembrance.At the heart of the restoration was the family’s hanok, built in 1950 and retaining the architectural characteristics of its time. Damaged structural elements and altered sections were comprehensively repaired, while the interiors were recreated to reflect the family’s former daily life. The restored hanok was named Hagyudang(학유당), combining 'hak' from the name of the founders’ father, Choi Hak-bae, with 'yu' from Bunyusa(분유사), a reference to the hometown of Liu Bang, the founding emperor of the Han dynasty, evoking the place where an enterprise began.Behind the hanok, a storage building once housed textiles from Sunkyong(선경) Textiles and a large kitchen serving family and guests. Its interior was opened up to form an exhibition space telling the family’s story. A new, partially underground management building was constructed further behind, recalling the former area for storing earthenware jars while supporting the operation of the site.Historical photographs guided the reconstruction of the masonry walls and main gate, while the sites of the well and Western-style house were preserved to retain traces of the landscape and daily life of the 1950s.