

프로젝트명 Project Title
〈무우운〉 준공 Completion of 〈Muuun〉
연도 Year
20222022 20222022
참여공방 Participating Studios
집공방Housing Studio 집공방Housing Studio
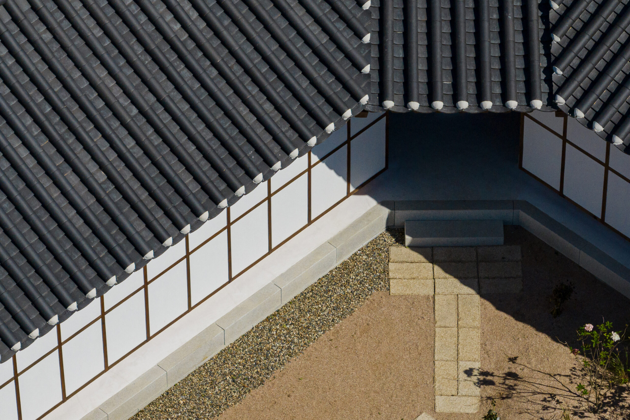
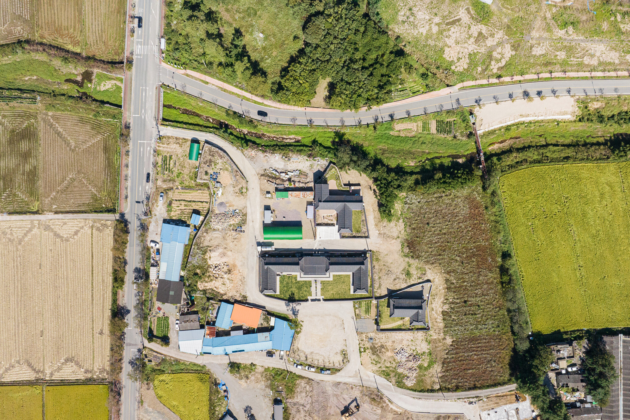
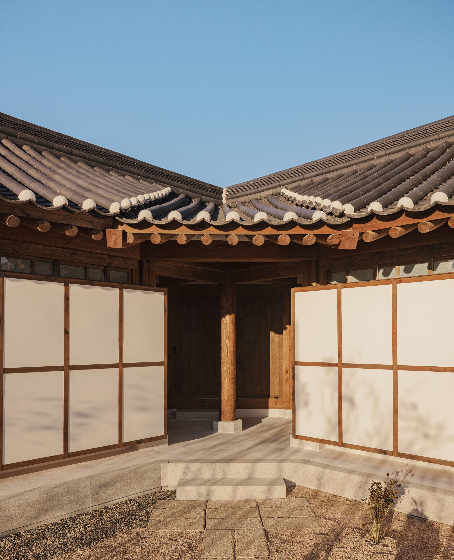
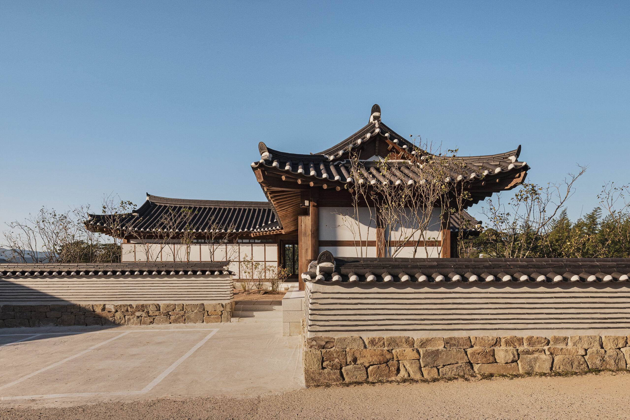
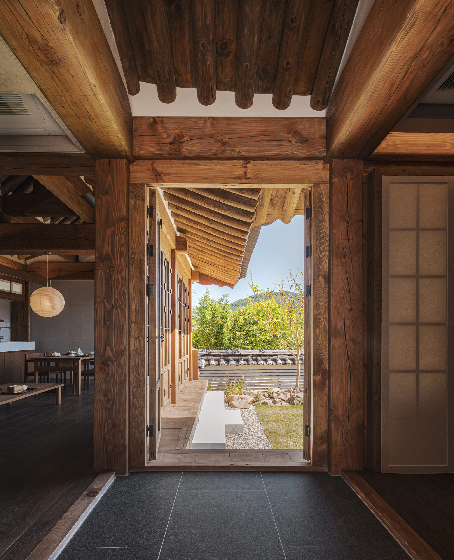
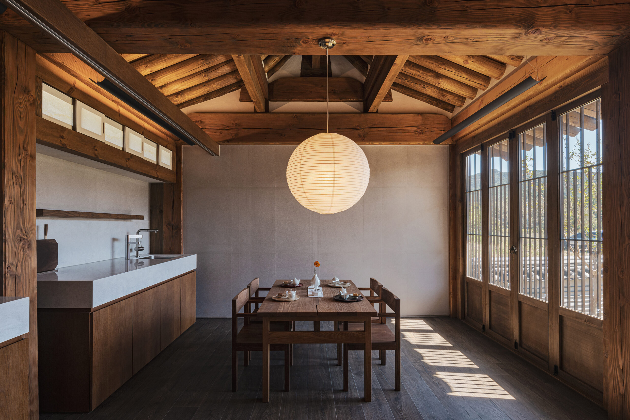
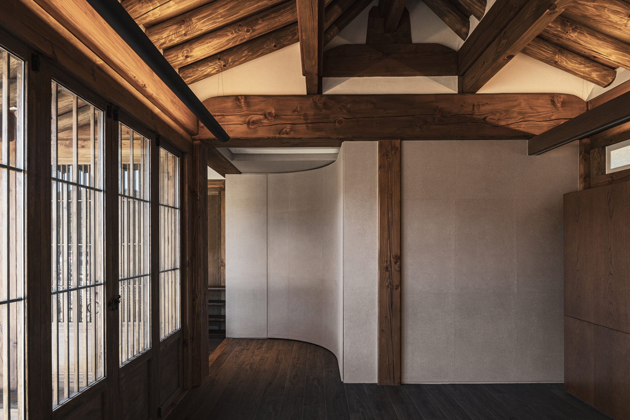
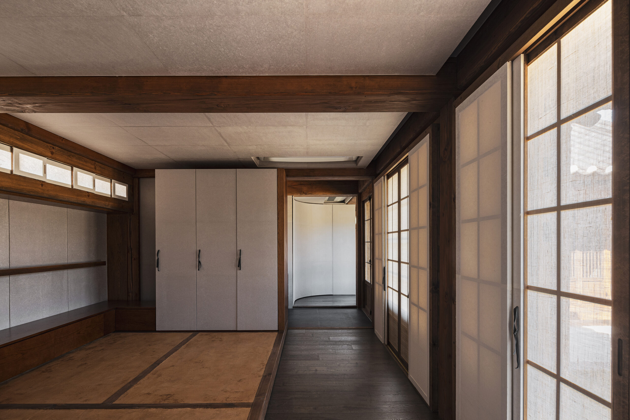
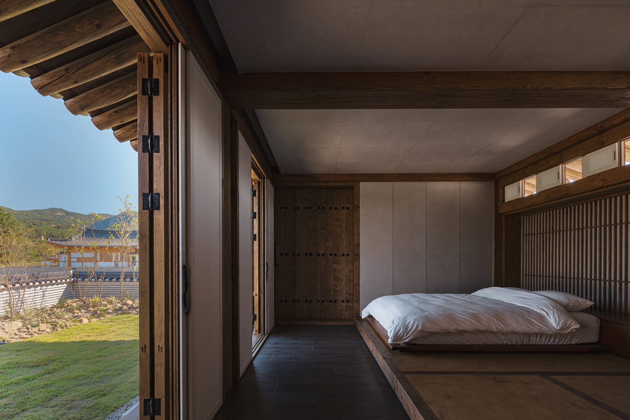
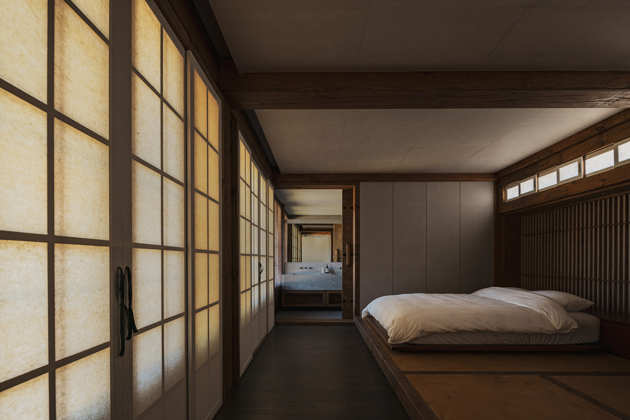
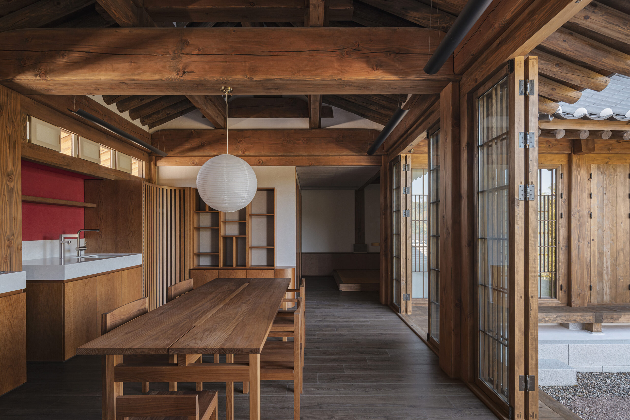
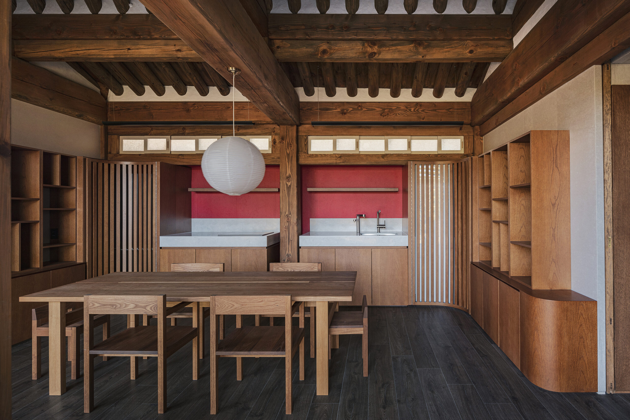
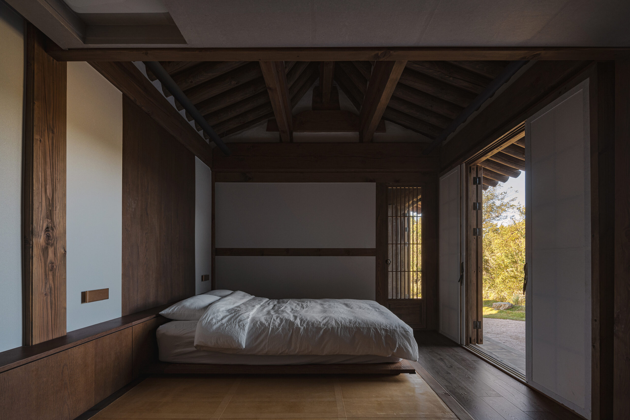
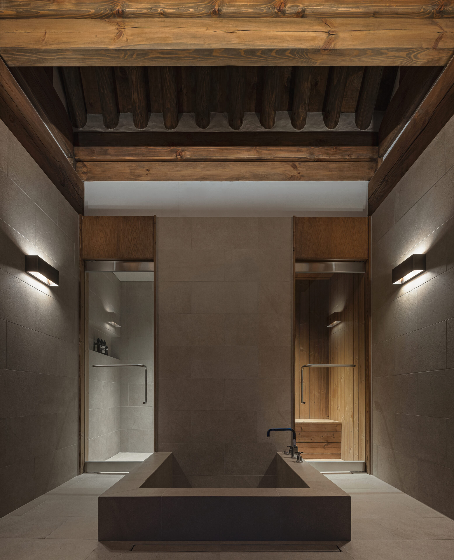
집공방은 경주의 역사적 풍경을 배경으로, 주변 경관과의 관계 속에서 한옥의 배치를 풀어낸 스테이 ‘무우운’을 설계하였다. 박혁거세의 탄생 설화가 깃든 나정과 신라의 역사를 품고 있는 남산을 향해 각각의 마당을 두고, 두 채의 ‘ㄱ자’ 한옥을 배치하여 풍경을 향해 열리는 구조를 기본으로 삼았다.진입부에서는 두 동이 만나는 모서리를 45도로 꺾어 맞이의 공간을 형성하고, 반침을 활용한 입면을 통해 구조적 제약에서 벗어난 파사드를 구성하였다. 외부에는 닫히고 내부 마당을 향해 열리는 공간 구조를 통해 프라이버시와 개방감을 동시에 확보하였다.내부는 진입과의 거리와 프라이버시에 따라 공간의 위계를 두어, 입구와 가까운 영역에는 거실과 부엌을, 안쪽에는 침실을 배치하였다. 거실과 부엌은 네 짝 창호를 두어 입면 전체를 열 수 있도록 하고, 침실에는 한지와 삼베문을 추가로 설치해 채광을 조절할 수 있는 내밀한 공간으로 구성하였다. 이러한 배치를 통해 공적 공간에서 사적 공간으로 점차 깊어지는 흐름을 형성하였다.욕실은 가장 안쪽에 두어 필요에 따라 문을 열어 노천탕처럼 사용할 수 있도록 계획하고, 낮게 설치된 욕조를 우물의 형상으로 풀어내어 나정의 설화를 공간적으로 반영하였다. 또한 바닥은 단차와 재료를 달리하여 입식과 좌식이 공존하도록 구성함으로써 전통적 생활 방식과 현대적 사용성을 함께 담아냈다. 경주의 역사적 맥락과 설화를 공간의 구성과 감각으로 풀어낸 한옥 스테이 설계 사례이다.
Housing Studio designed 'Muuun(무우운)', a hanok retreat set within Gyeongju(경주)’s historic landscape, arranging its buildings in relation to their surroundings. Two L-shaped hanok each have a courtyard facing either Najeong(나정), associated with the birth legend of Park Hyeokgeose(박혁거세), the founding king of Silla, or Namsan(남산), a mountain rich in Silla history. This arrangement opens the retreat towards the landscape.At the entrance, the corners where the two buildings meet are angled at 45 degrees to create a welcoming space. Built-in storage alcoves help shape a facade that extends beyond the constraints of the structural frame. Closed towards the outside and open towards the inner courtyards, the buildings offer both privacy and a sense of openness.The interiors follow a gradual sequence based on distance from the entrance and the level of privacy required. Living rooms and kitchens are placed near the entrance, with bedrooms further inside. Four-panel windows and doors allow the entire frontage of the living rooms and kitchens to open, while additional hanji(한지) paper and hemp fabric doors in the bedrooms filter daylight and create a more intimate setting. The layout establishes a gradual transition from shared to private spaces.Bathrooms occupy the innermost areas, with doors that can be opened to create an open-air bathing experience. The low-set bathtubs evoke the form of a well, giving spatial expression to the legend of Najeong. Changes in floor level and material accommodate both chair seating and sitting on the floor, bringing traditional ways of living together with contemporary comfort. The retreat translates Gyeongju’s history and legends into the arrangement and atmosphere of its spaces.