

프로젝트명 Project Title
〈궁중채화박물관〉 준공 Completion of 〈Korean Royal Silk Flower Museum〉
연도 Year
20162016 20162016
참여공방 Participating Studios
집공방Housing Studio 집공방Housing Studio
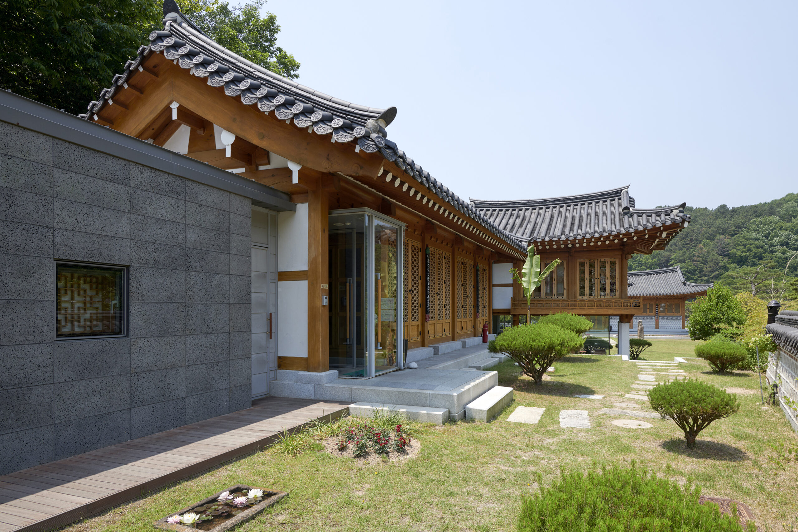
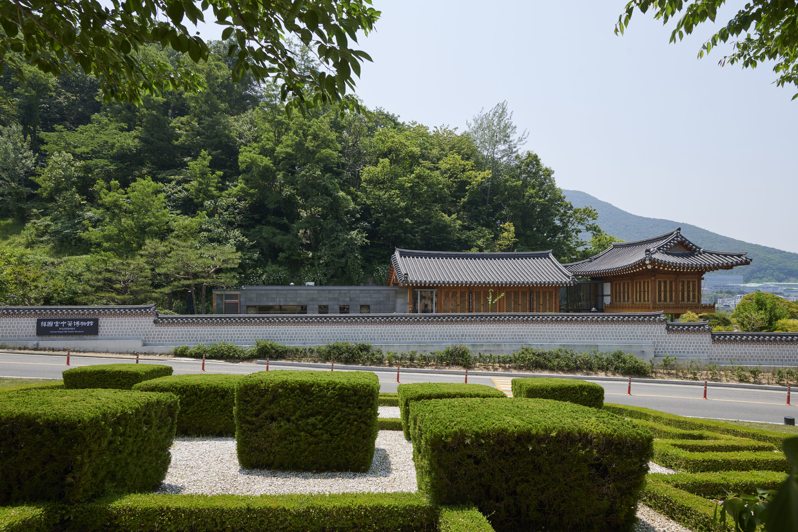
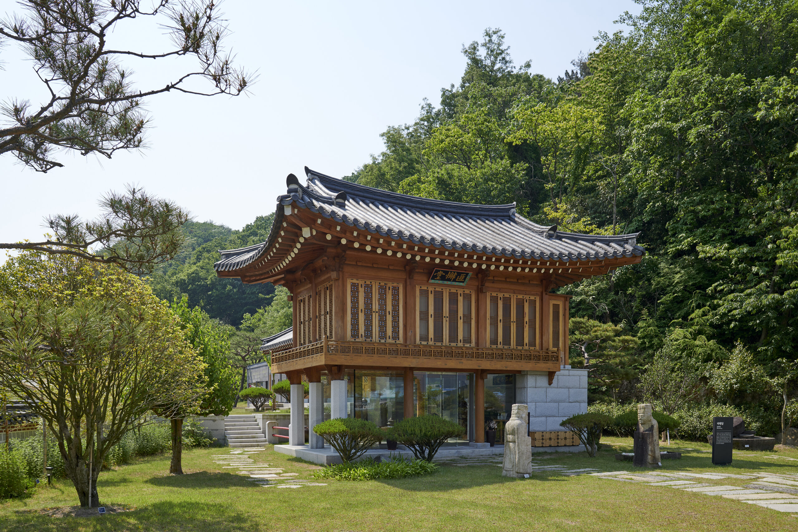
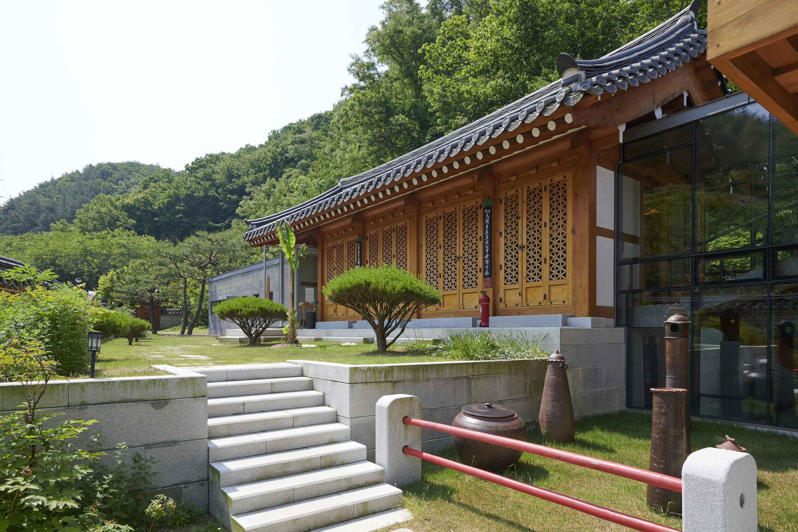
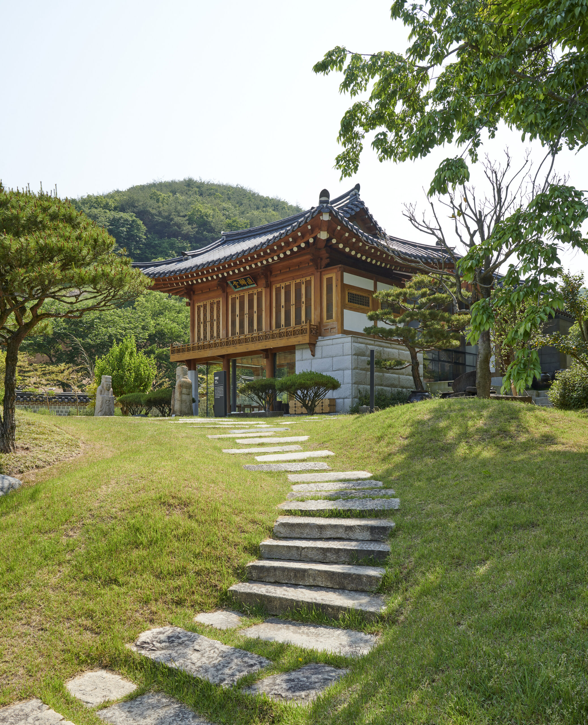
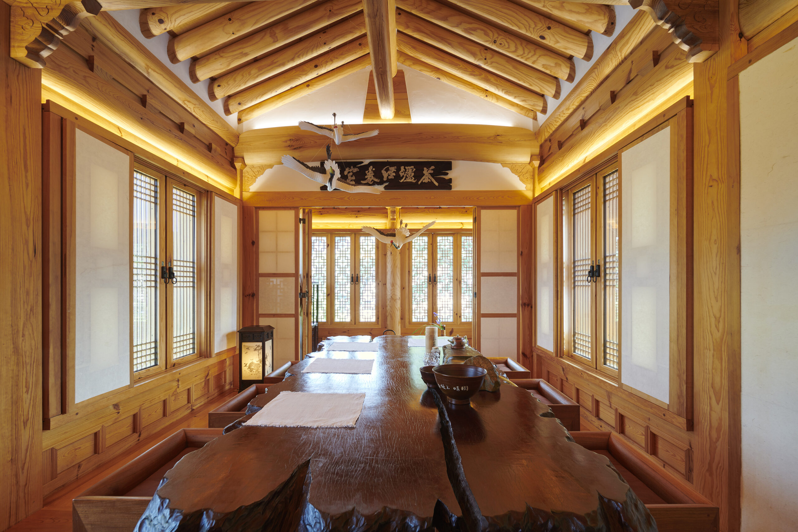
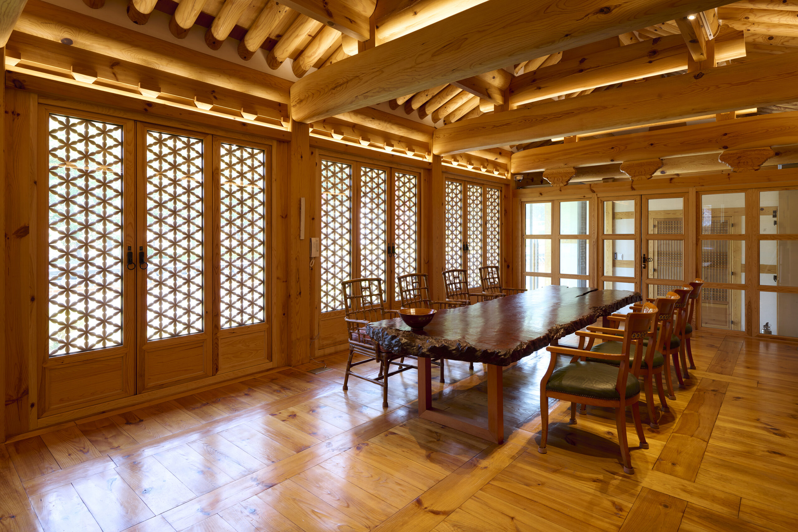
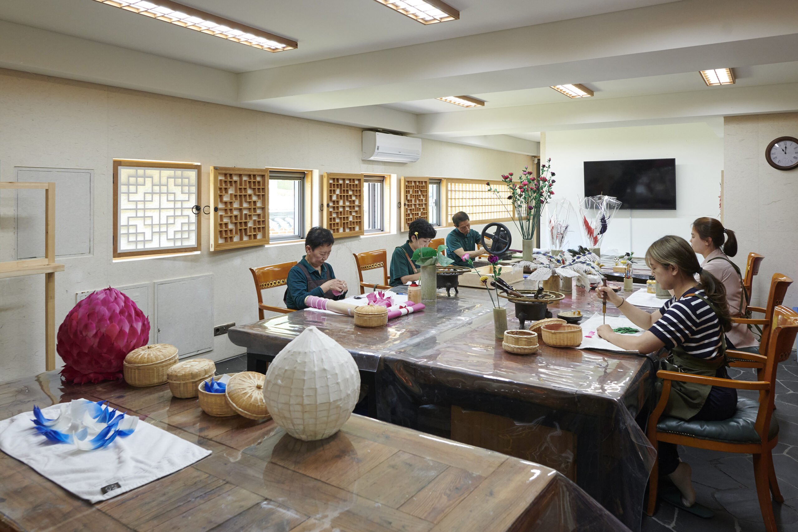
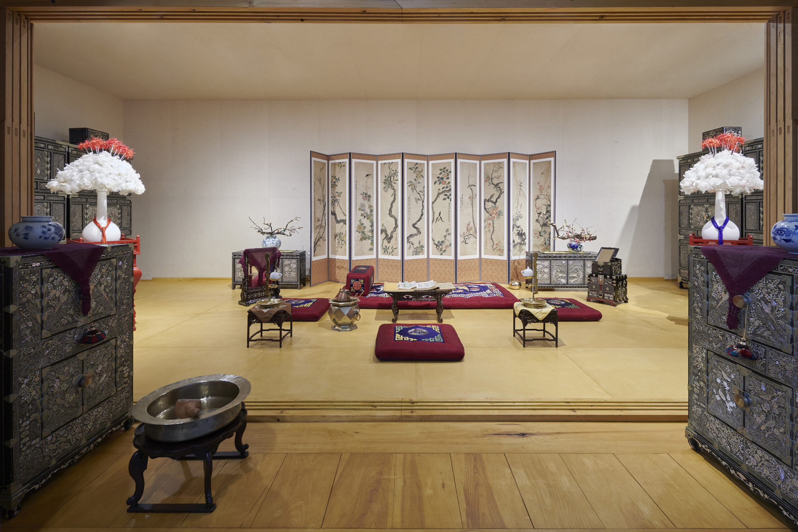
집공방은 국가무형문화재 제124호 채화장의 작업실이자 궁중채화를 복원·전시하는 한국궁중꽃박물관 비해당의 설계 작업을 진행하였다. 본 프로젝트는 전시, 작업, 교육 등 각 건물의 기능이 긴밀하게 연관되어 있다는 점에 주목하여, 독립된 세 채의 건물을 하나의 축으로 연결해 확장한 공간이다.비해당은 전통 한옥의 ‘채 나눔’을 ‘연결’의 개념으로 풀어낸 것이 특징이다. 첫 번째 건물은 누각 형식의 2층 한옥으로, 1층은 리셉션 공간, 2층은 대청마루 형태의 집무 및 접객 공간으로 구성하였다. 이어지는 두 번째 한옥은 전시 공간, 마지막 비한옥 건물은 전수생들의 작업실로 사용된다.한옥과 한옥 사이는 유리, 한옥과 비한옥 사이는 금속을 주재료로 하여 현대 건축의 구법으로 연결하였으며, 경사진 대지에서 발생하는 단차는 스킵플로어를 적용해 자연스럽게 이어지도록 구성하였다. 또한 좁고 긴 대지의 형태에 따라 건물의 방향과 배치에 차이를 두어, 세 채의 건물이 독립성을 유지하면서도 하나의 건축적 관계 안에서 읽히도록 구성하였다.
Housing Studio designed 'Bihaedang(비해당)' at the Korean Royal Flower Museum, a place for restoring and exhibiting royal court flowers that also serves as the workshop of the master of chaehwa(채화), the craft of making decorative flowers designated as Korea’s National Intangible Cultural Heritage No. 124. Recognizing the close relationship between exhibition, production and education, the project connects three separate buildings along a single axis to create an extended sequence of spaces.Bihaedang reinterprets the traditional hanok arrangement of separate buildings through the idea of connection. The first building is a two-story hanok in the form of a pavilion, with a reception area on the ground floor and an office and space for receiving guests arranged as a daecheong(대청마루), a wooden-floored hall, above. The second hanok houses the exhibition space, while the final building, built in a contemporary style, serves as a workshop for apprentices.The buildings are joined using contemporary construction methods, with glass forming the connection between the two hanok and metal linking the second hanok to the contemporary building. A split-level arrangement accommodates changes in elevation across the sloping site, creating a natural transition between spaces. The orientation and placement of each building respond to the long, narrow site, allowing the three buildings to retain their independence while forming a coherent architectural whole.