

프로젝트명 Project Title
〈아름지기 사옥 한옥〉 준공 Completion of 〈Arumjigi Building Han-ok〉
연도 Year
20132013 20132013
참여공방 Participating Studios
집공방Housing Studio 집공방Housing Studio
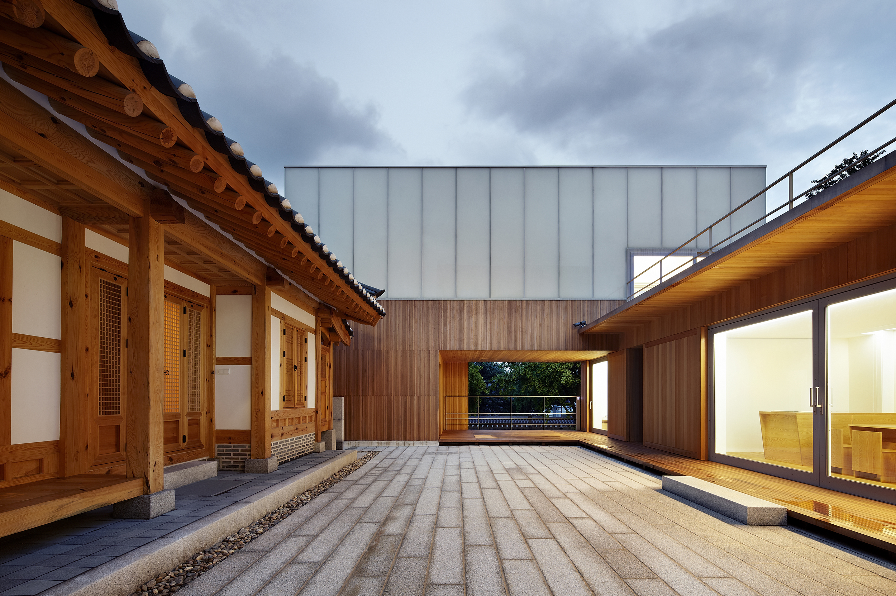
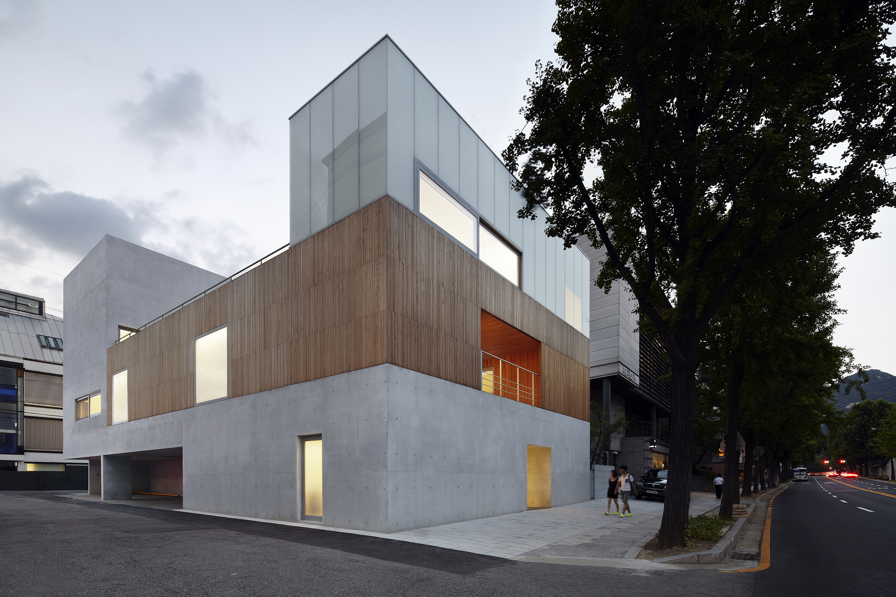
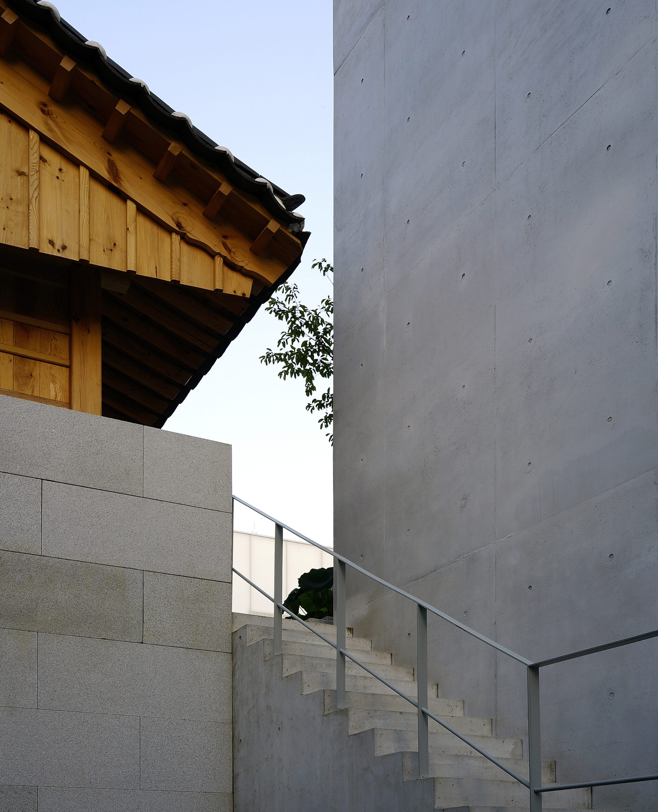
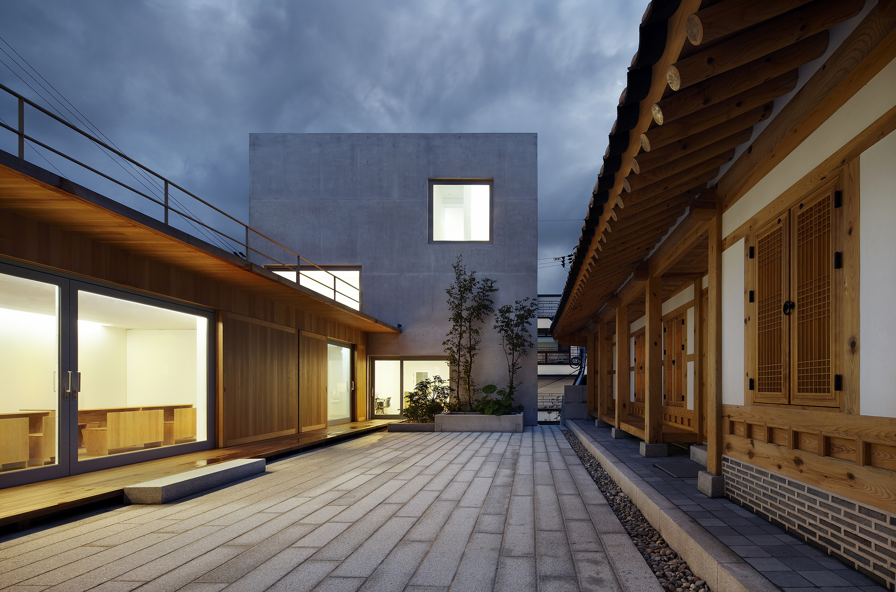
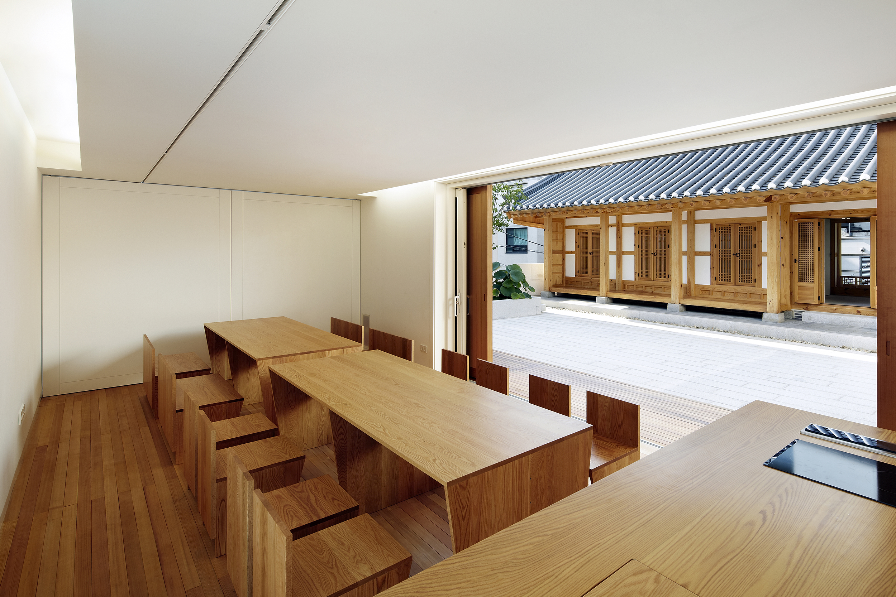
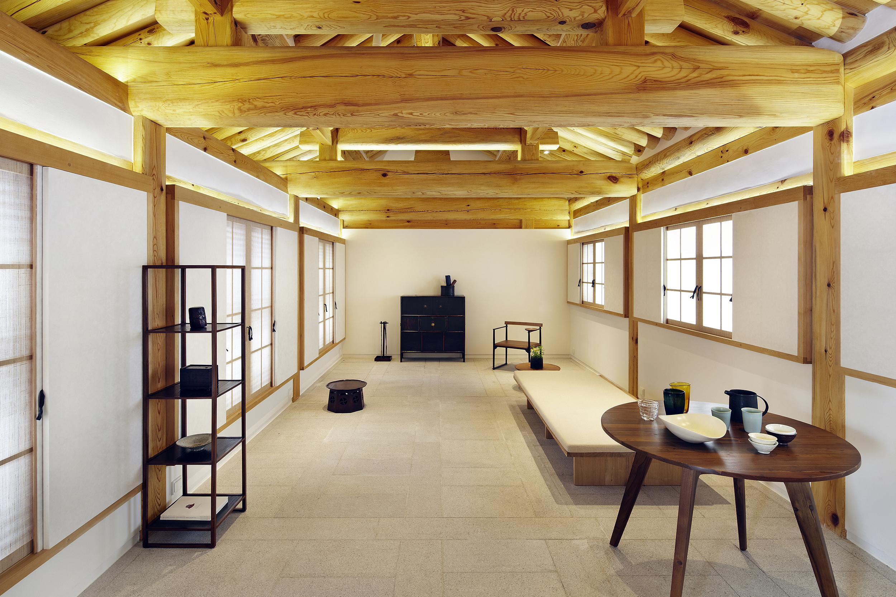
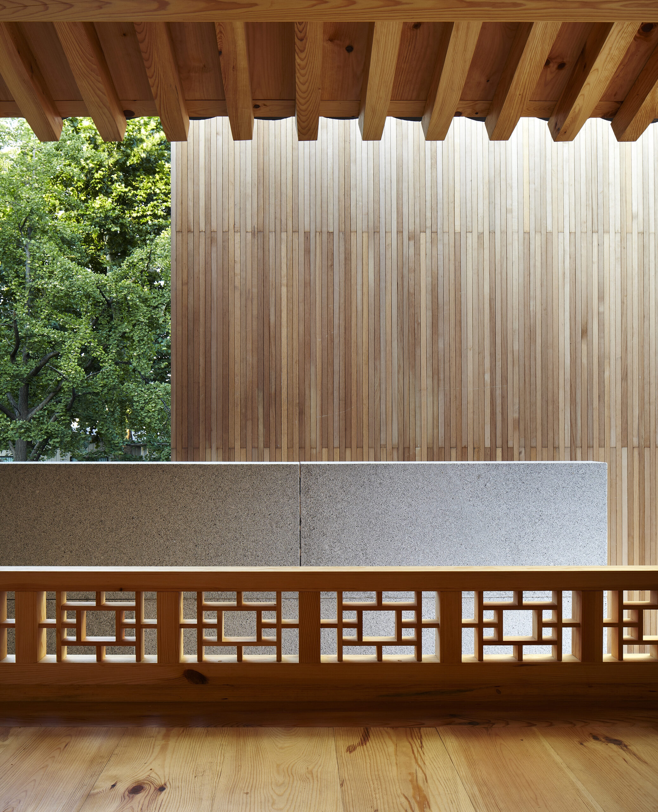
집공방은 아름지기 통의동 사옥 2층 중정에 자리한 한옥의 설계를 맡아 진행하였다. 본 프로젝트는 전통 한옥의 공간 구성과 미감을 현대적 사용 환경에 맞게 재해석하여, 다양한 프로그램이 가능한 복합 공간으로 구현하고자 하였다.한옥은 전면 5칸, 측면 2칸 규모의 ‘ㅡ’자형 구조로 계획되었으며, 가운데 전실을 중심으로 양옆에 입식 구조의 다목적홀과 좌식 구조의 온돌방을 배치하였다. 다목적홀에는 외부와 연결되는 툇마루를 두어 활용성을 높였고, 온돌방에는 방 안에서만 출입할 수 있는 작은 누마루를 구성하였다.전실과 다목적홀의 바닥은 우물마루 구조로 석재를 짜 맞춰 신발을 신고 들어가지만 마루의 감각을 살렸다. 또한 공간의 비례를 고려해 기존 전통 한옥보다 천장을 높게 설계하였으며, 입식 공간과 자연스럽게 연결될 수 있도록 온돌방과 누마루의 높이를 조정해 단차에 대한 불편함을 최소화하였다.
Housing Studio designed the hanok in the second-floor courtyard of Arumjigi’s headquarters in Tongui-dong(통의동), Seoul. The project reinterpreted the spatial layout and aesthetics of traditional hanok for contemporary use, creating a versatile space that could accommodate a range of programs.The hanok was designed with a linear plan measuring five bays across the front and two bays in depth. A central vestibule is flanked by a multipurpose hall furnished for chair seating on one side and an ondol(온돌) room with underfloor heating for floor seating on the other. A wooden veranda connects the multipurpose hall to the outdoors, extending its use, while a small raised wooden platform, or numaru(누마루), is accessible only from within the ondol room.In the vestibule and multipurpose hall, stone slabs were fitted together in a grid inspired by the framed construction of traditional wooden floors. This allows visitors to keep their shoes on while retaining the feel of a wooden-floored space. The ceilings were designed to be higher than those of traditional hanok to suit the proportions of the interior. The floor levels of the ondol room and numaru were also adjusted to provide a smoother transition from the chair-seated areas and minimize the inconvenience of changes in level.