

전시명 Exhibition Title
방(房), 스스로 그러한 Room, As It Is
전시 기간 Exhibition Period
2024.08.29(목) – 2024.11.15(금) 2024.08.29 – 2024.11.15
전시 장소 Venue
재단법인 아름지기 Arumjigi Culture Keepers Foundation
참여공방 Participating Studios
디자인실, 집공방Design Dept., Housing Studio 디자인실, 집공방Design Dept., Housing Studio
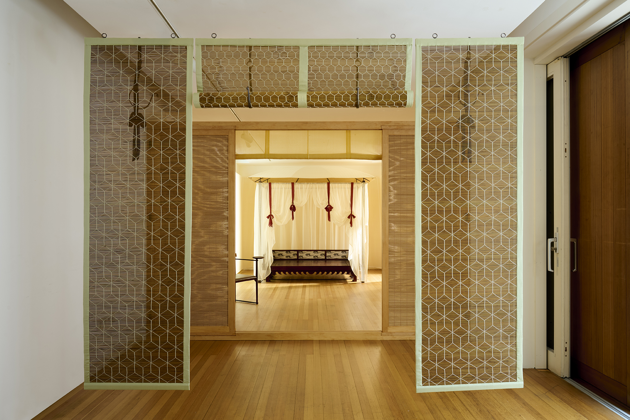
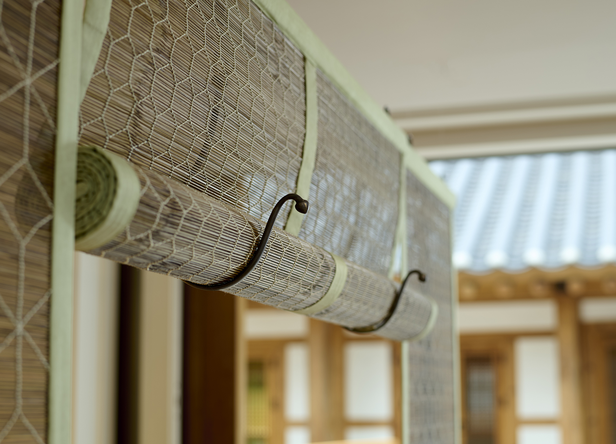
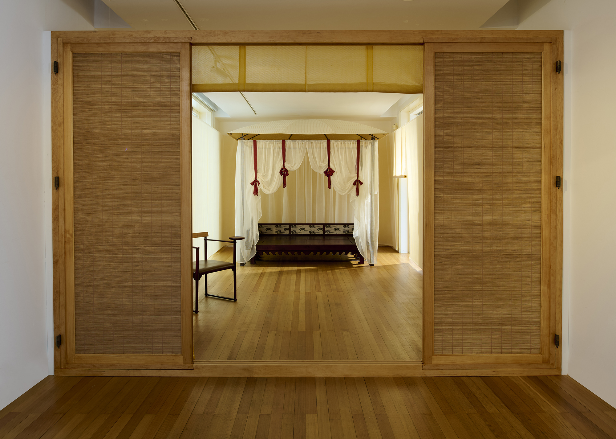
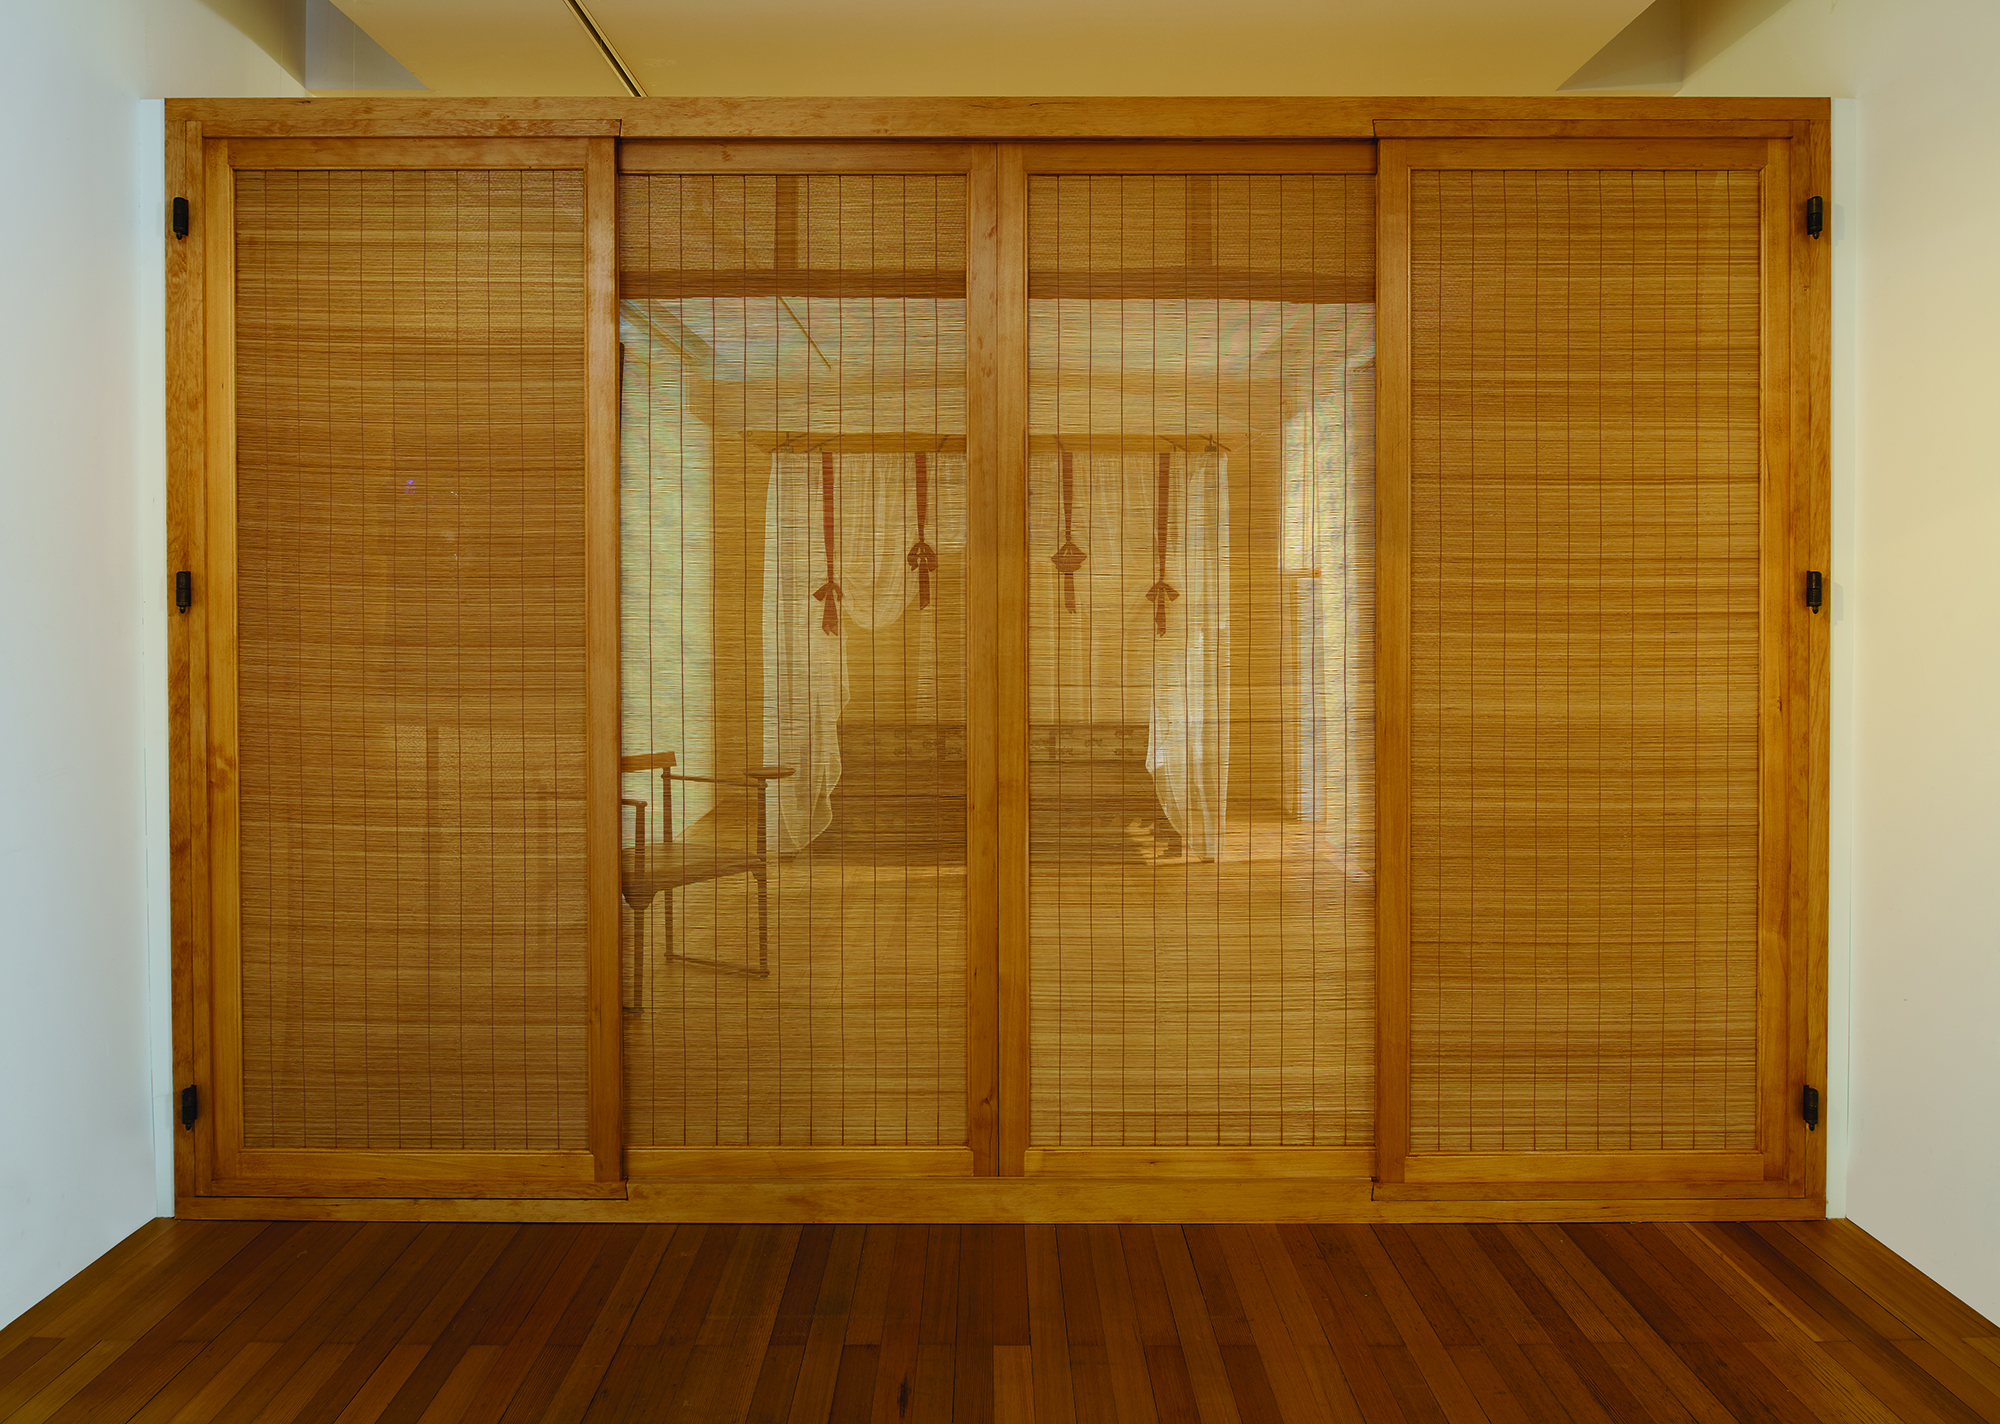
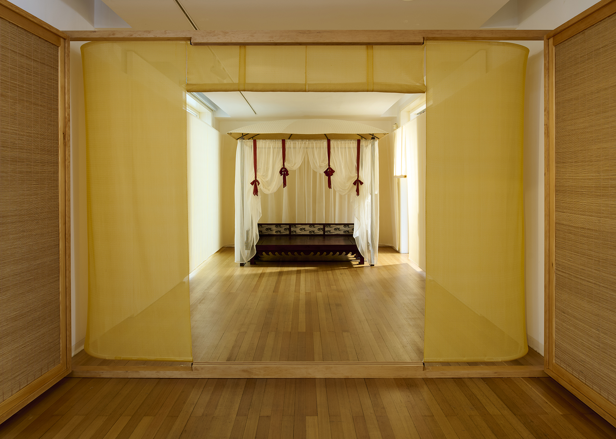
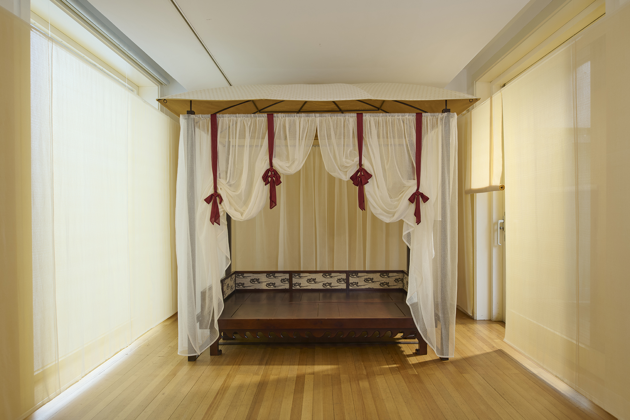
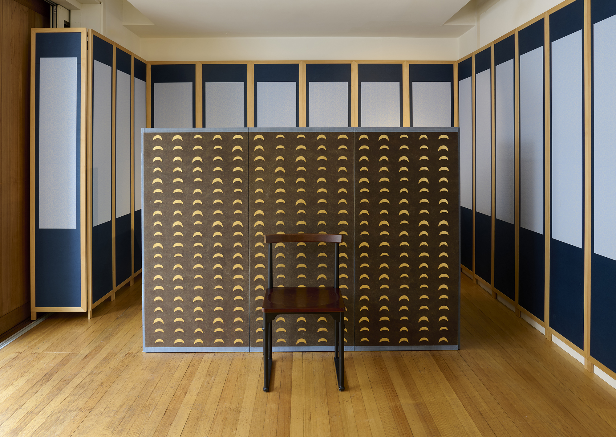
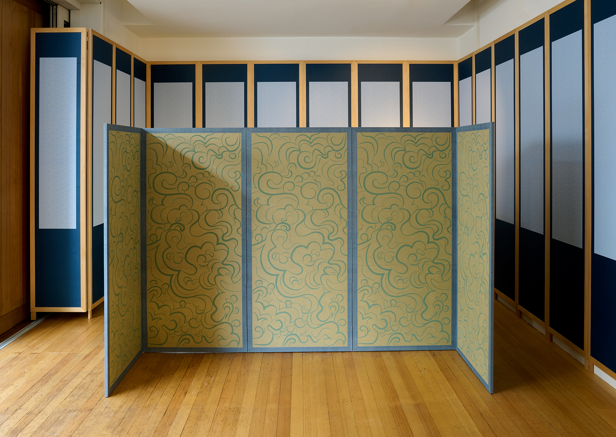
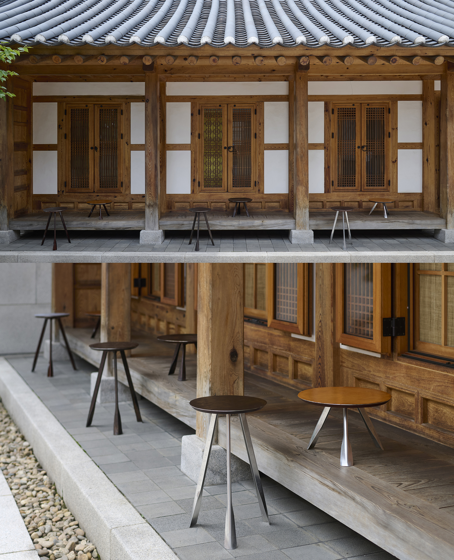
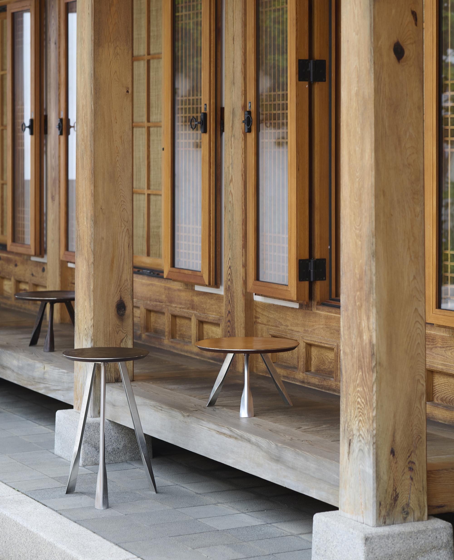
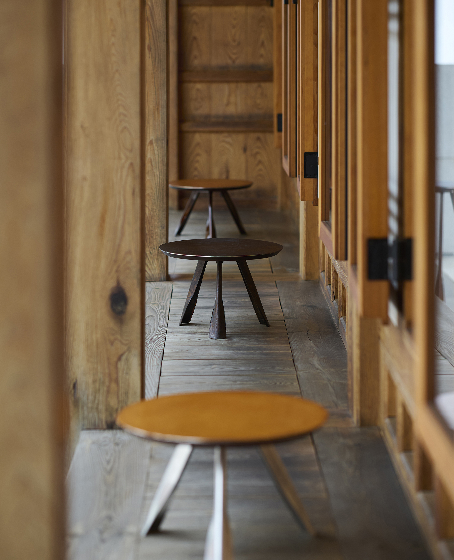
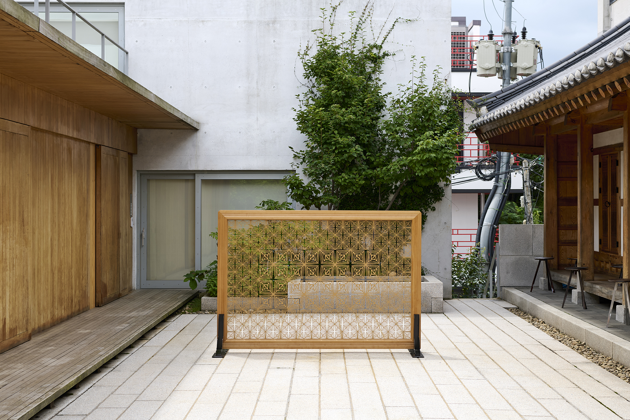
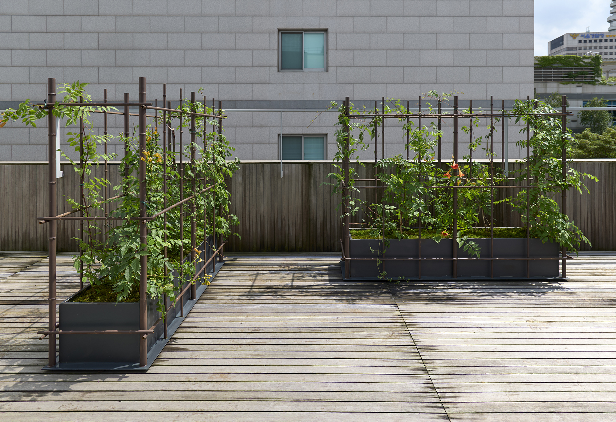
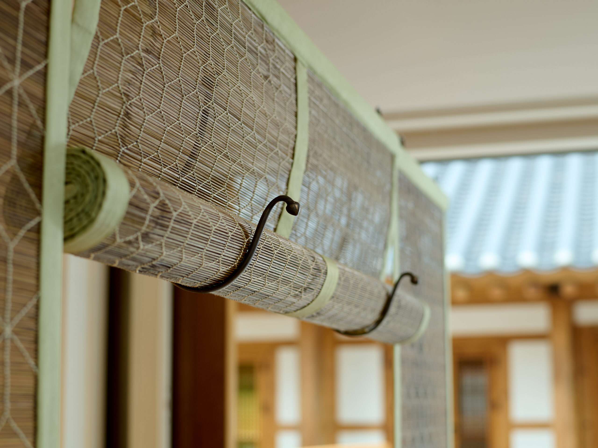
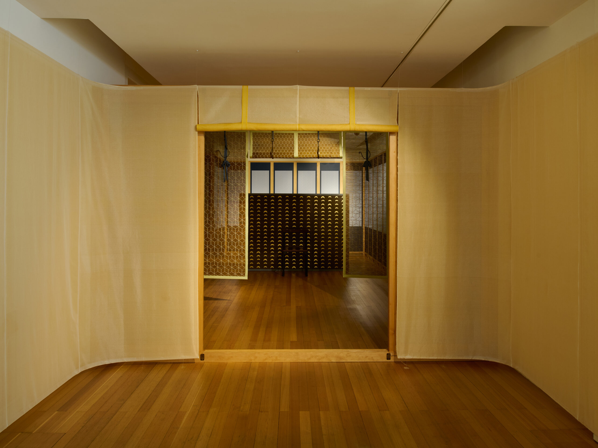
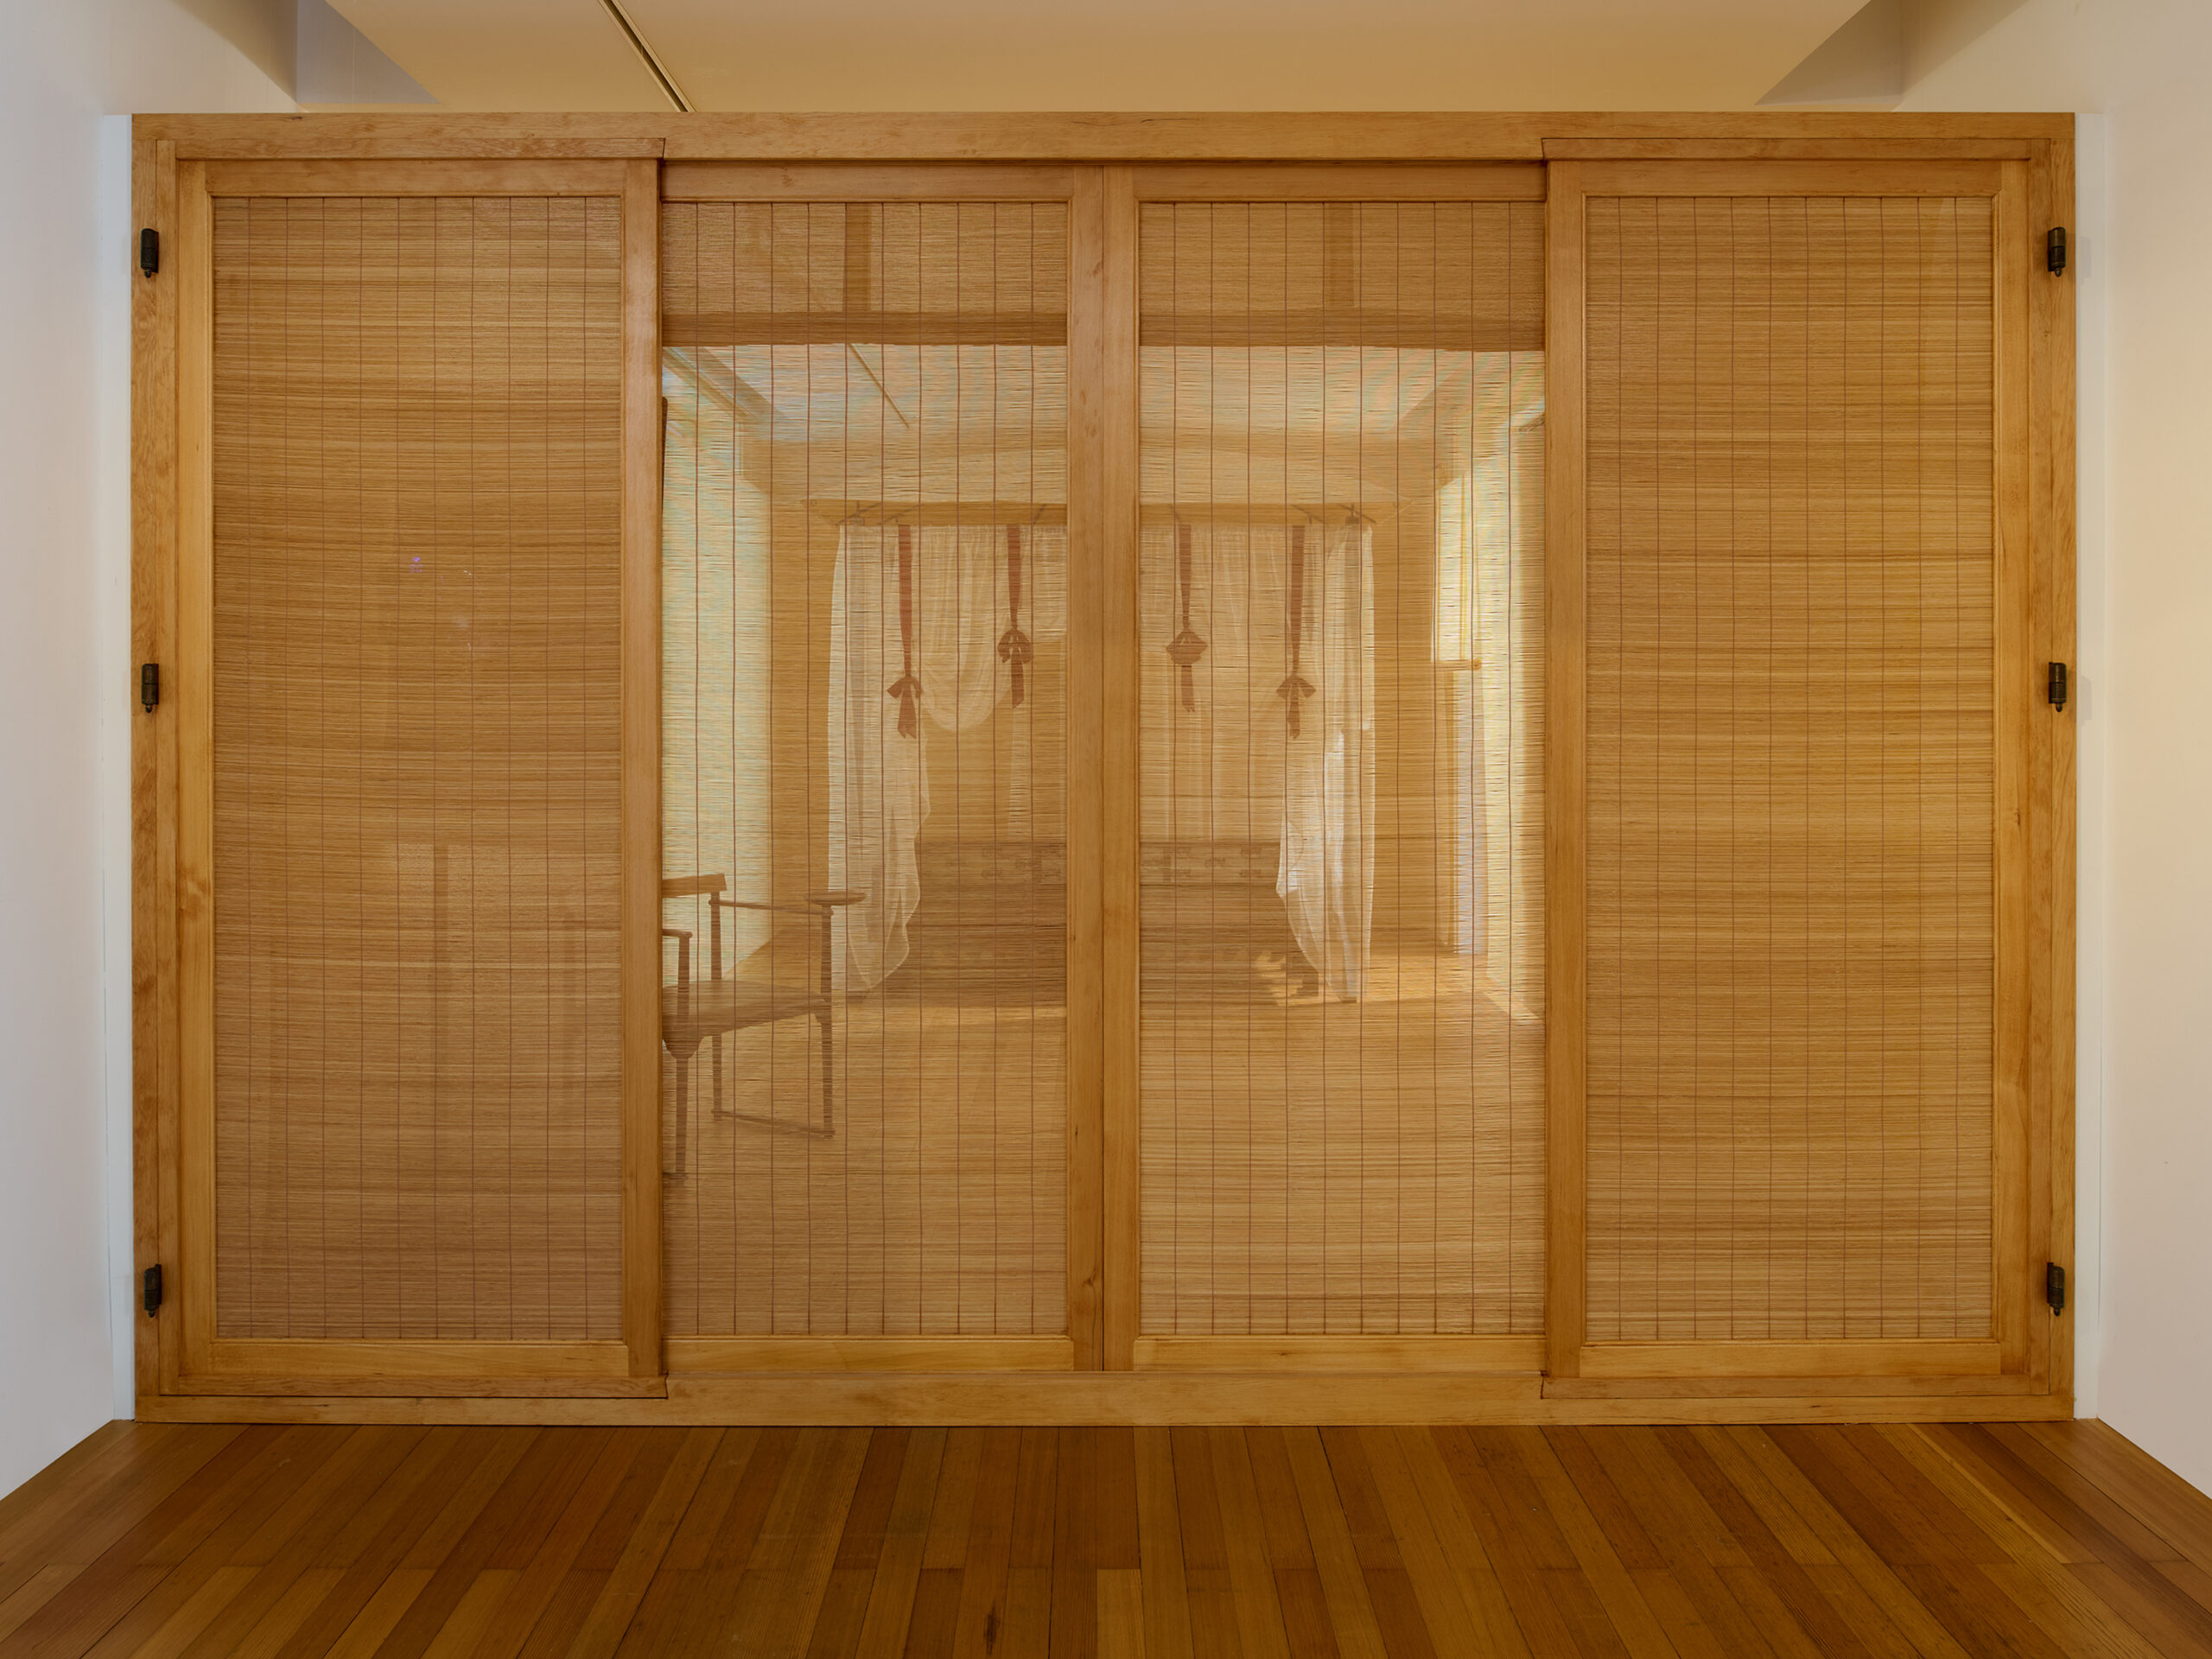
2024 아름지기 기획전 《방(房), 스스로 그러한》은 우리의 전통 주거 공간이 지닌 구조적·형태적·정서적 요소를 다시 살피며, 한국적 실내의 가능성을 오늘의 주거 환경 속에서 새롭게 제안하는 전시다. 바닥, 벽, 천장이라는 건축의 기본 요소를 넘어, 삶의 감각이 응축된 ‘방’이라는 단위에 주목함으로써 한국의 고유한 미감과 생활 방식이 공간 속에서 어떻게 구현되어 왔는지를 탐구한다. 각기 다른 해석으로 구성된 방의 풍경은 휴식과 사유의 장으로서의 실내를 경험하게 하며, 전통의 지혜가 현대의 생활 문화와 만나는 접점을 모색한다.온지음 집공방은 이번 전시에서 전통 실내를 구성해 온 ‘염막병장(簾幕屛帳)’의 건축적 가능성에 주목한다. 발과 막, 병풍과 휘장으로 이루어진 이러한 공간막이는 가볍고 가변적인 성질을 지녀, 사용자의 목적과 행동 양식에 따라 유연하게 공간을 구획해 왔다. 집공방은 이와 같은 전통적 공간 구성 방식을 통해, 과거의 실내 개념이 오늘의 인테리어 디자인 안에서도 적용될 수 있는 새로운 가능성을 제시한다. 이는 고정된 구조 대신 변화하는 삶의 흐름에 대응하는 한국적 공간 인식의 특징을 드러낸다.온지음 디자인실이 선보이는 ‘삼발이’ 가구는 고구려 무용총 고분벽화 에서 영감을 받아 디자인한 소형 입식 상이다. 금속 판을 길게 구부려 두들겨 펼친 말발굽 형태의 다리는 소재의 곡선미와 견고한 물성을 동시에 드러내며, 세 개의 다리가 만들어내는 안정된 균형감이 특징이다. 한옥의 짜임 방식을 차용해 가죽 상판 아래 목재 구조와 다리를 단단히 결합함으로써 전통적 구조 원리를 현대적 가구 디자인으로 번역한다. 이를 통해 ‘삼발이’는 전통의 조형과 기술이 오늘의 생활 환경 속에서 다시 작동할 수 있음을 보여주는 하나의 사례로 제시된다.
Arumjigi’s 2024 exhibition "Room, As It Is" reexamines the structural, formal, and emotional qualities of traditional Korean domestic spaces, proposing new possibilities for Korean interiors within contemporary homes. Looking beyond the fundamental architectural elements of floor, wall, and ceiling, the exhibition focuses on the room as a unit that holds the concentrated experience of everyday life. It explores how Korea’s distinctive aesthetics and ways of living have found expression in space. Rooms conceived through different interpretations invite visitors to experience the interior as a place for rest and reflection, exploring where traditional wisdom meets contemporary living.Onjium Housing Studio focuses on the architectural potential of yeommakbyeongjang (簾幕屛帳), the blinds, curtains, folding screens, and hangings that have shaped traditional interiors. Light and adaptable, these spatial dividers have allowed rooms to be flexibly arranged according to their users’ purposes and activities. Through this traditional approach to organising space, the studio explores how earlier concepts of the interior can find new applications in contemporary interior design. Its work reveals a characteristic of Korean spatial thinking: the capacity to respond to the changing rhythms of life through flexible arrangements.Onjium Design Dept. presents Sambal, a small table designed for use at chair height, inspired by the scene of receiving guests depicted in a mural in Muyongchong, a Goguryeo tomb. Its horseshoe-shaped legs, formed by bending and hammering elongated metal plates, reveal both the graceful curves and strength of the material. Three legs give the table a stable balance. Drawing on the joinery principles of hanok, the design securely connects the wooden structure beneath the leather tabletop to the legs, translating traditional construction principles into contemporary furniture. Sambal thus offers an example of how traditional forms and techniques can find renewed use in everyday life today.
관련 작품 Related Artworks
취렴 翠簾 Chwiryeom (翠簾)
방장 房帳 Bangjang (房帳)
호렴 戶簾 Horyeom (戶簾)
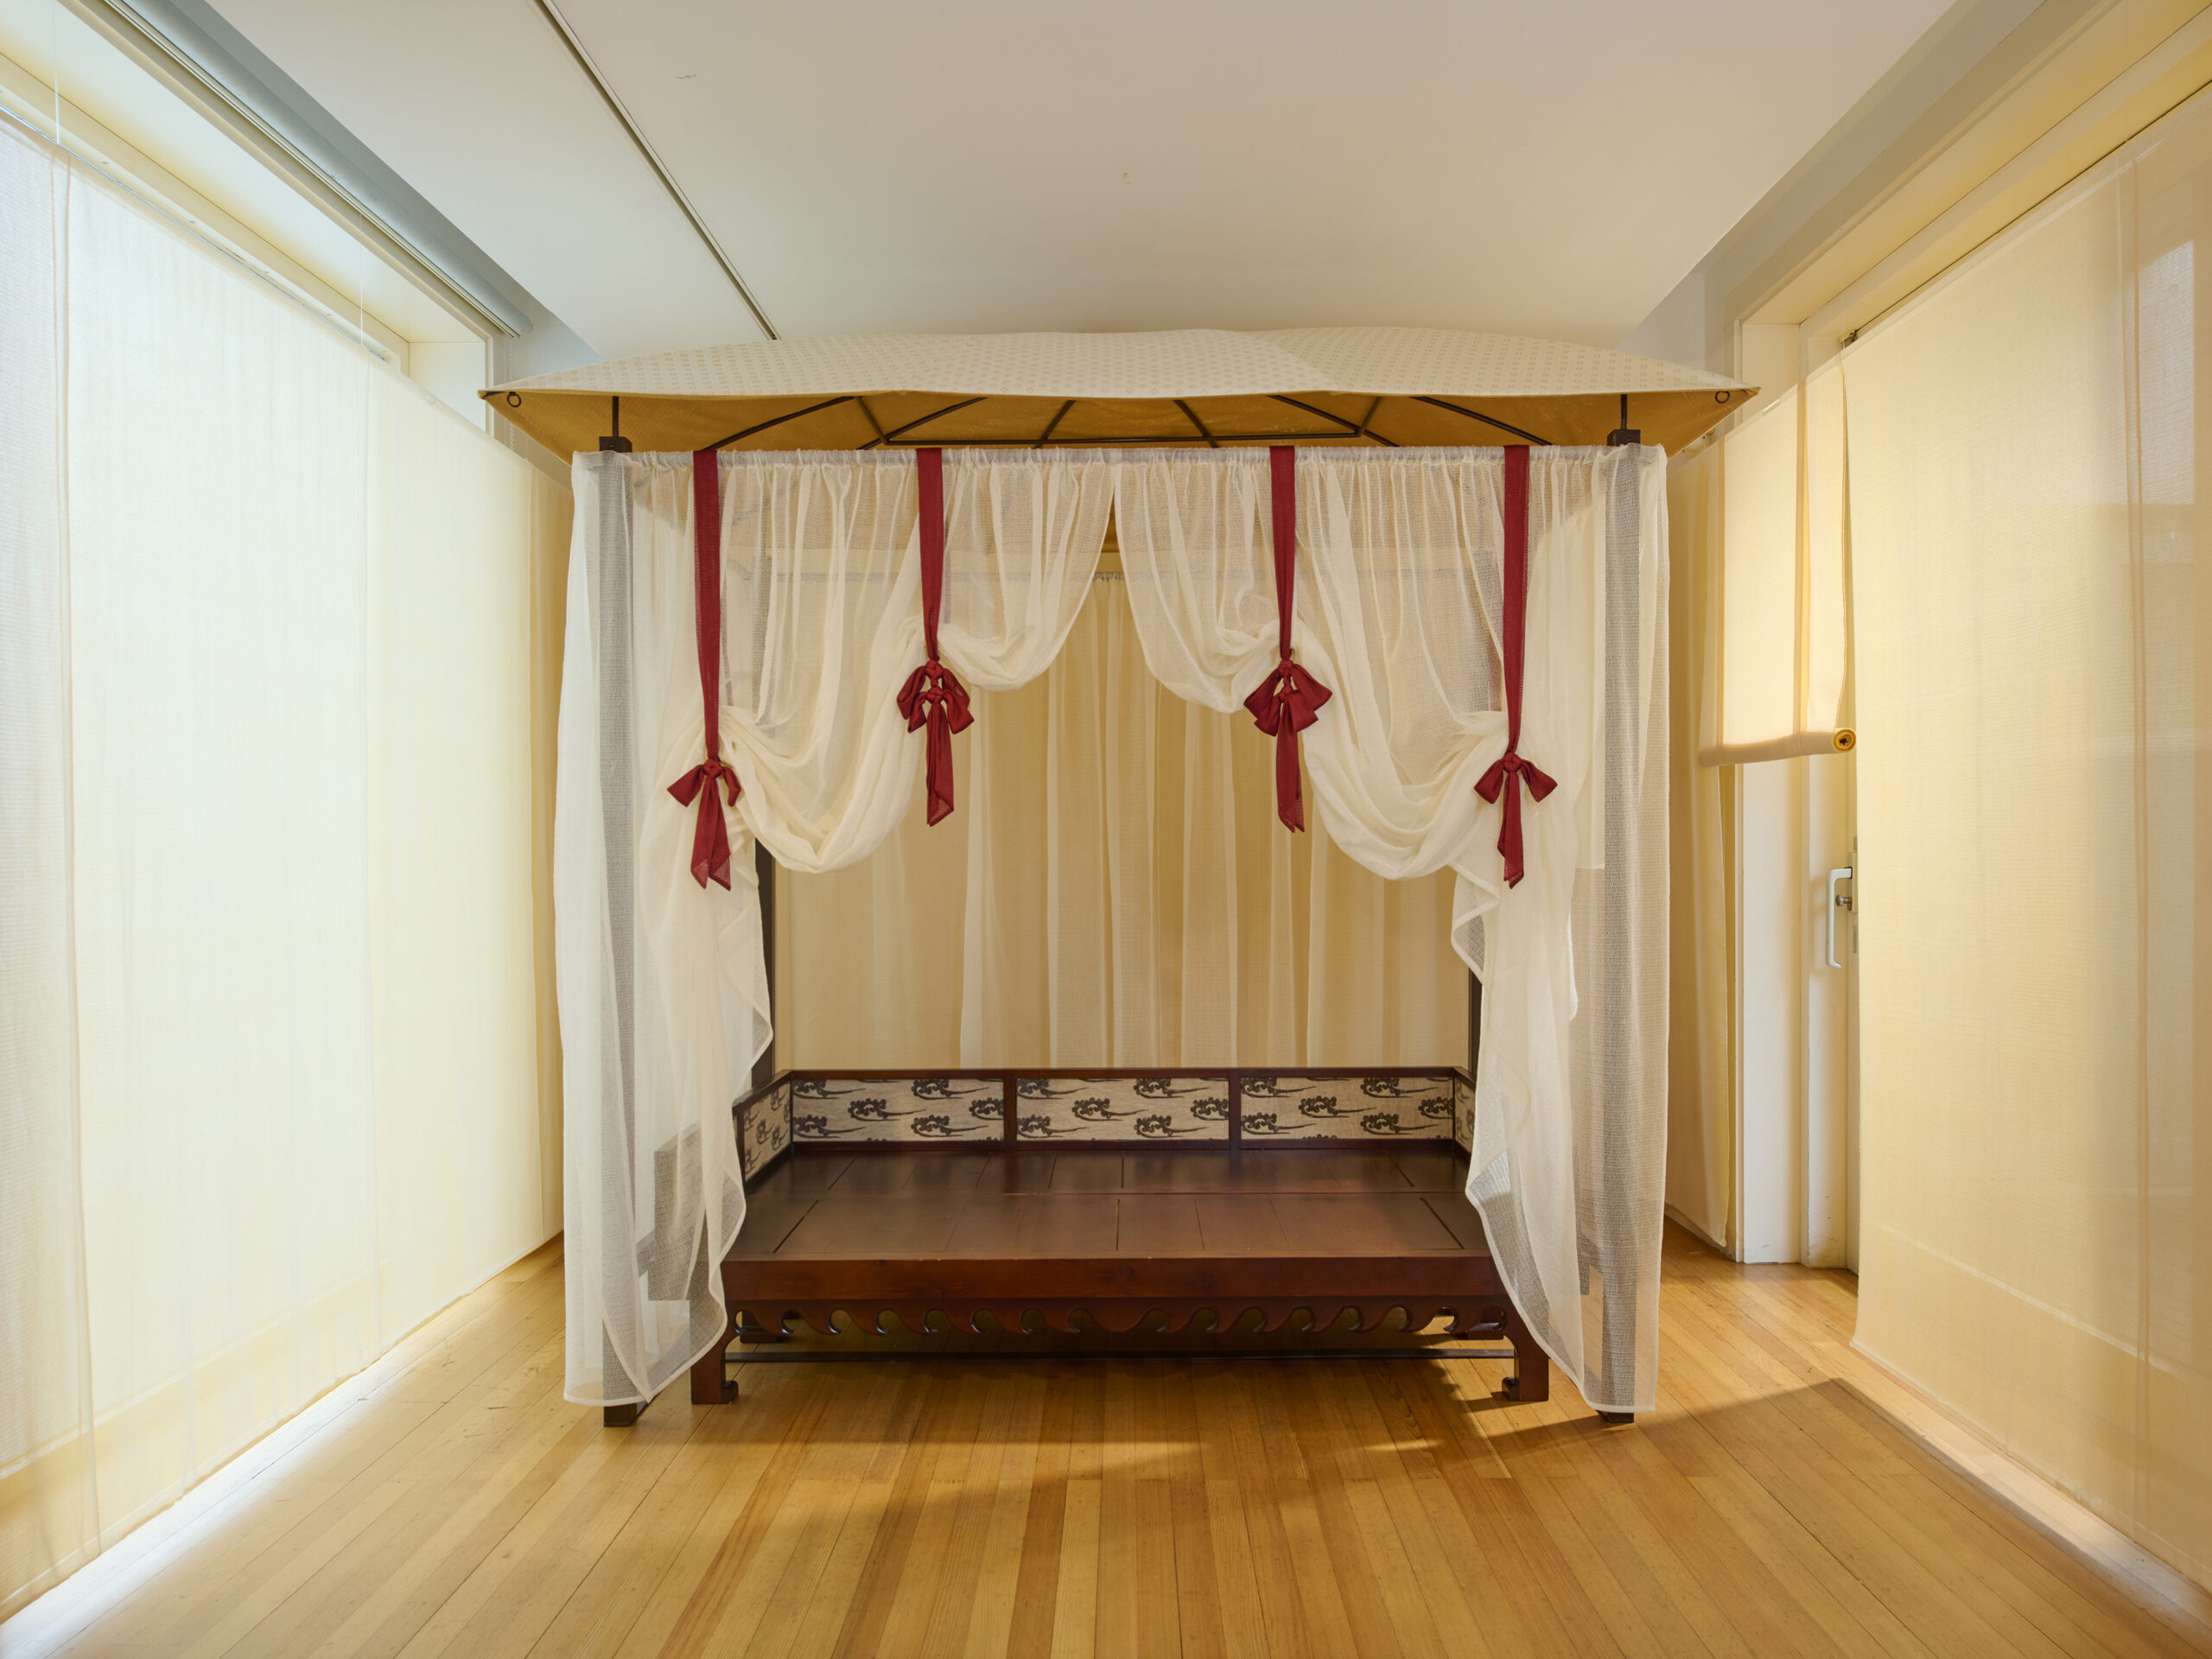
침장막 寢帳幕 Chimjangmak (寢帳幕)
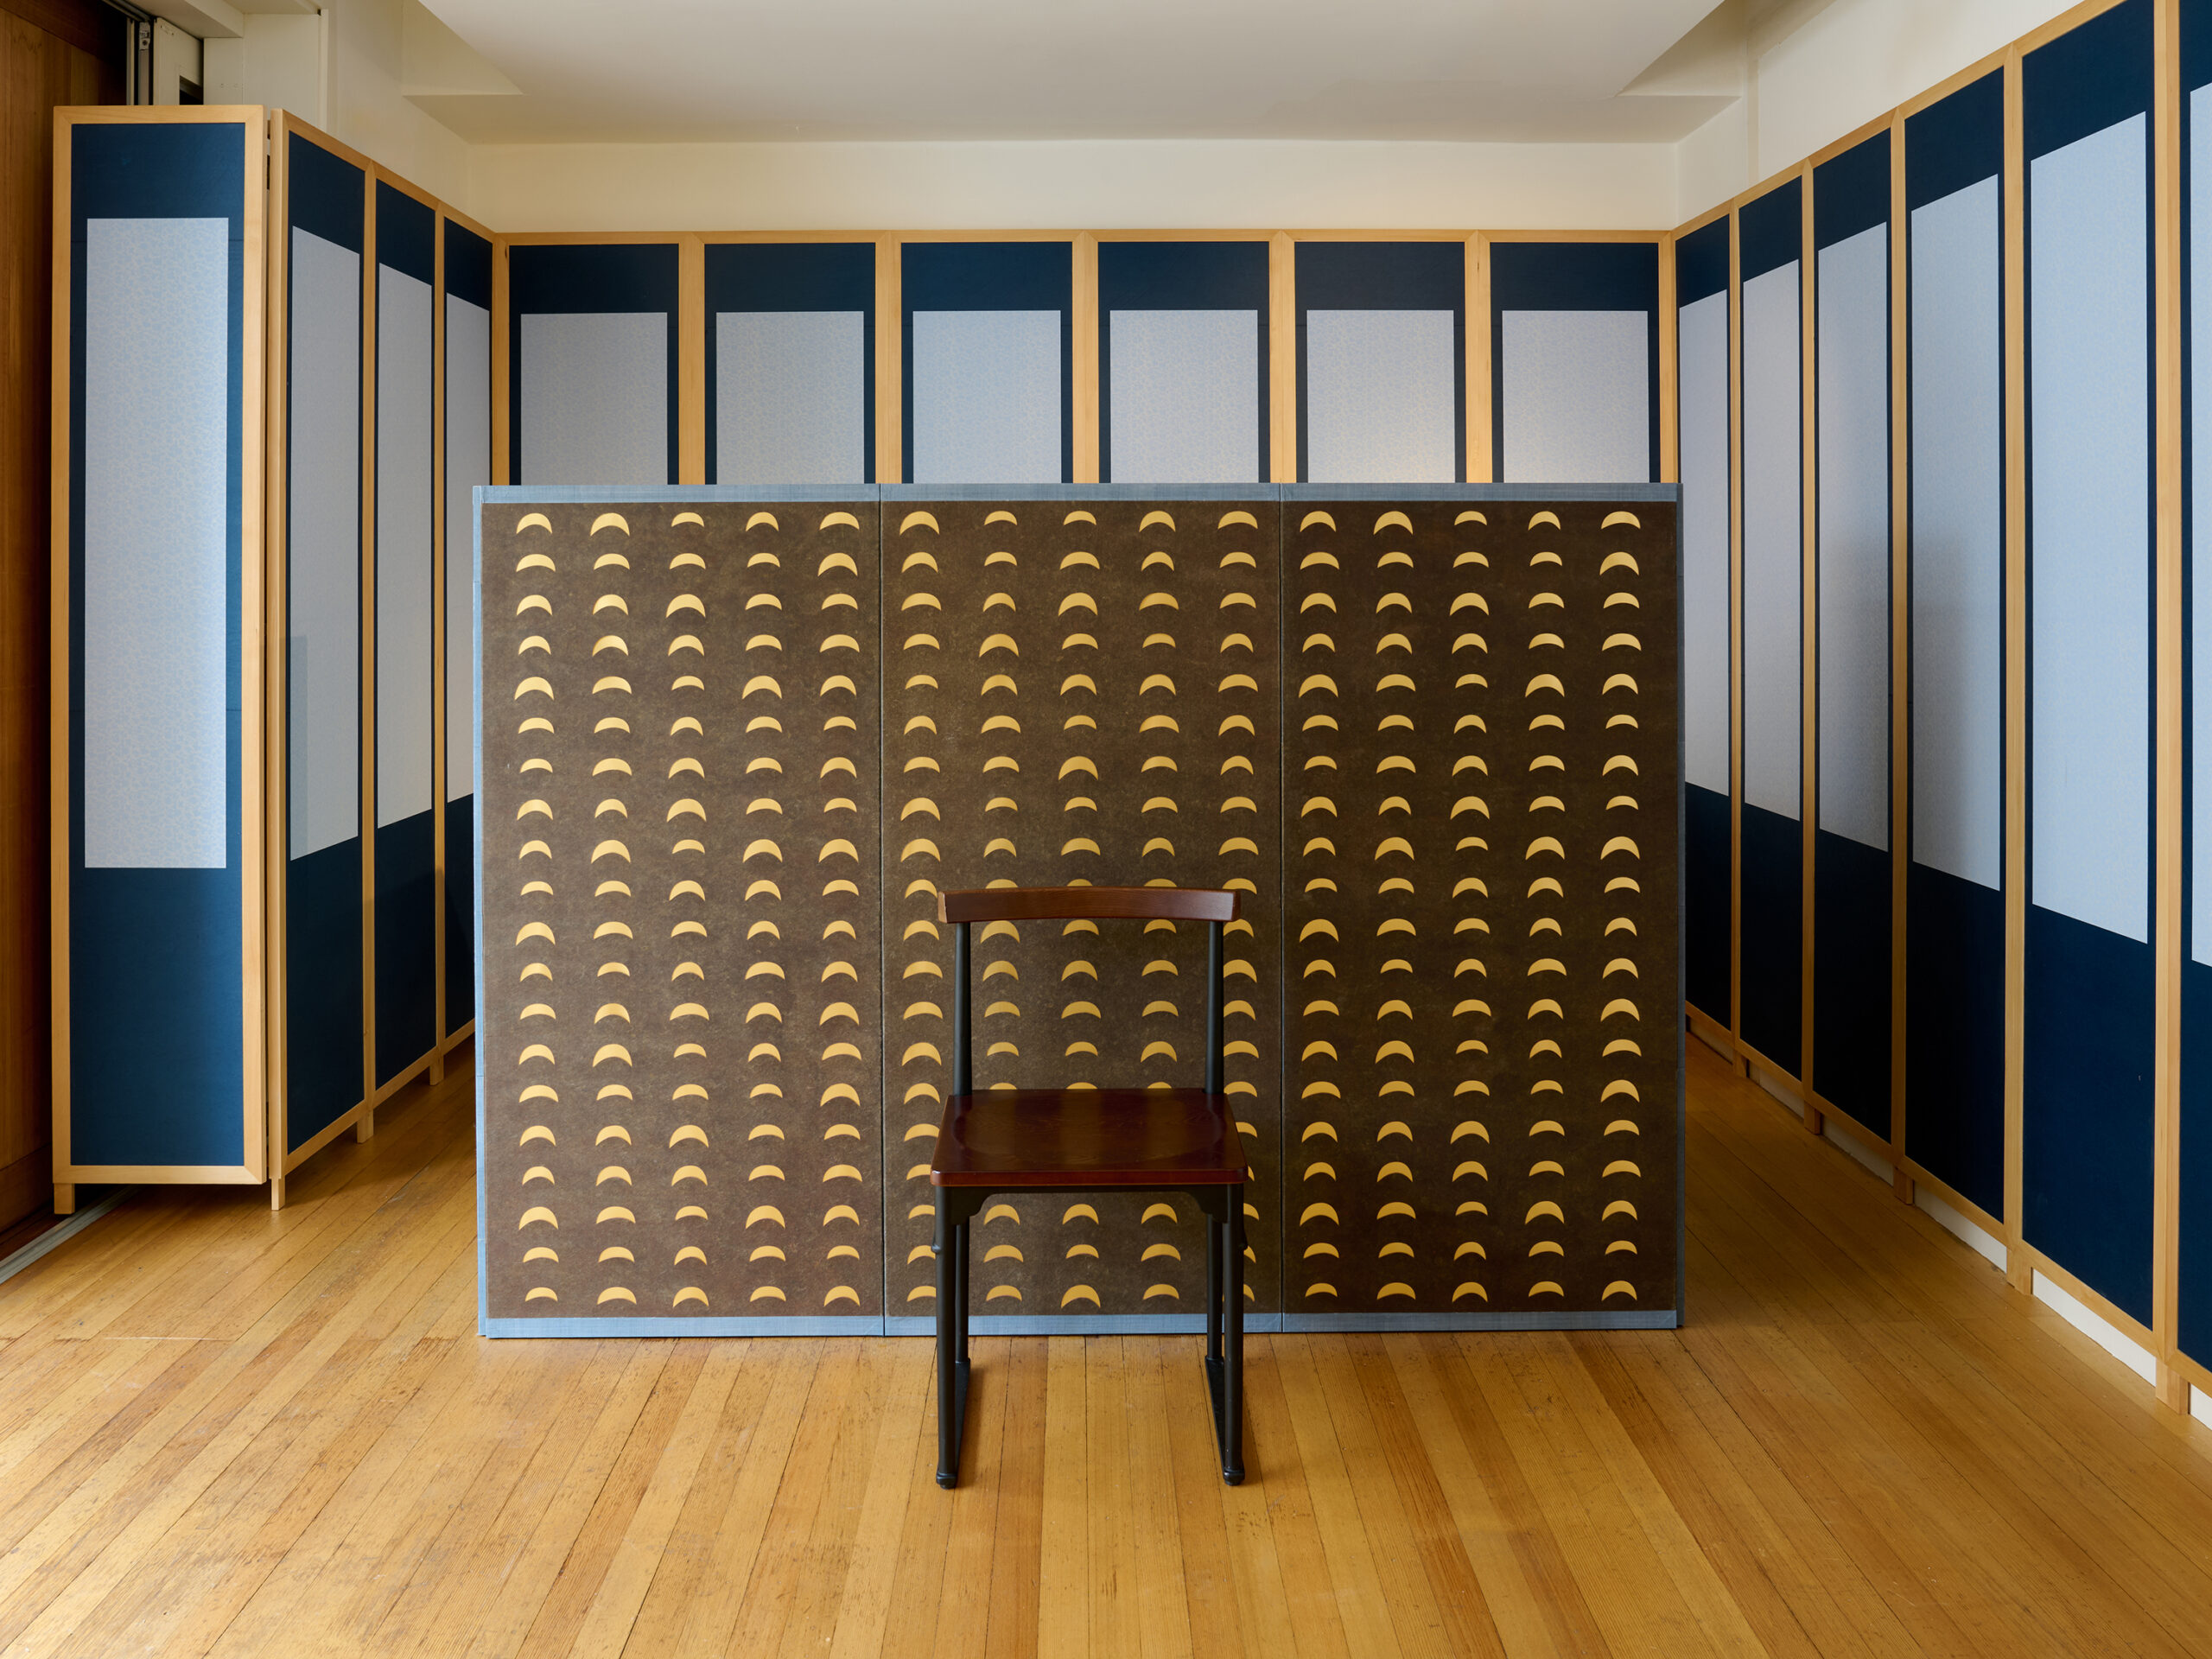
삼선병 三扇屏 Samseonbyeong (三扇屏)
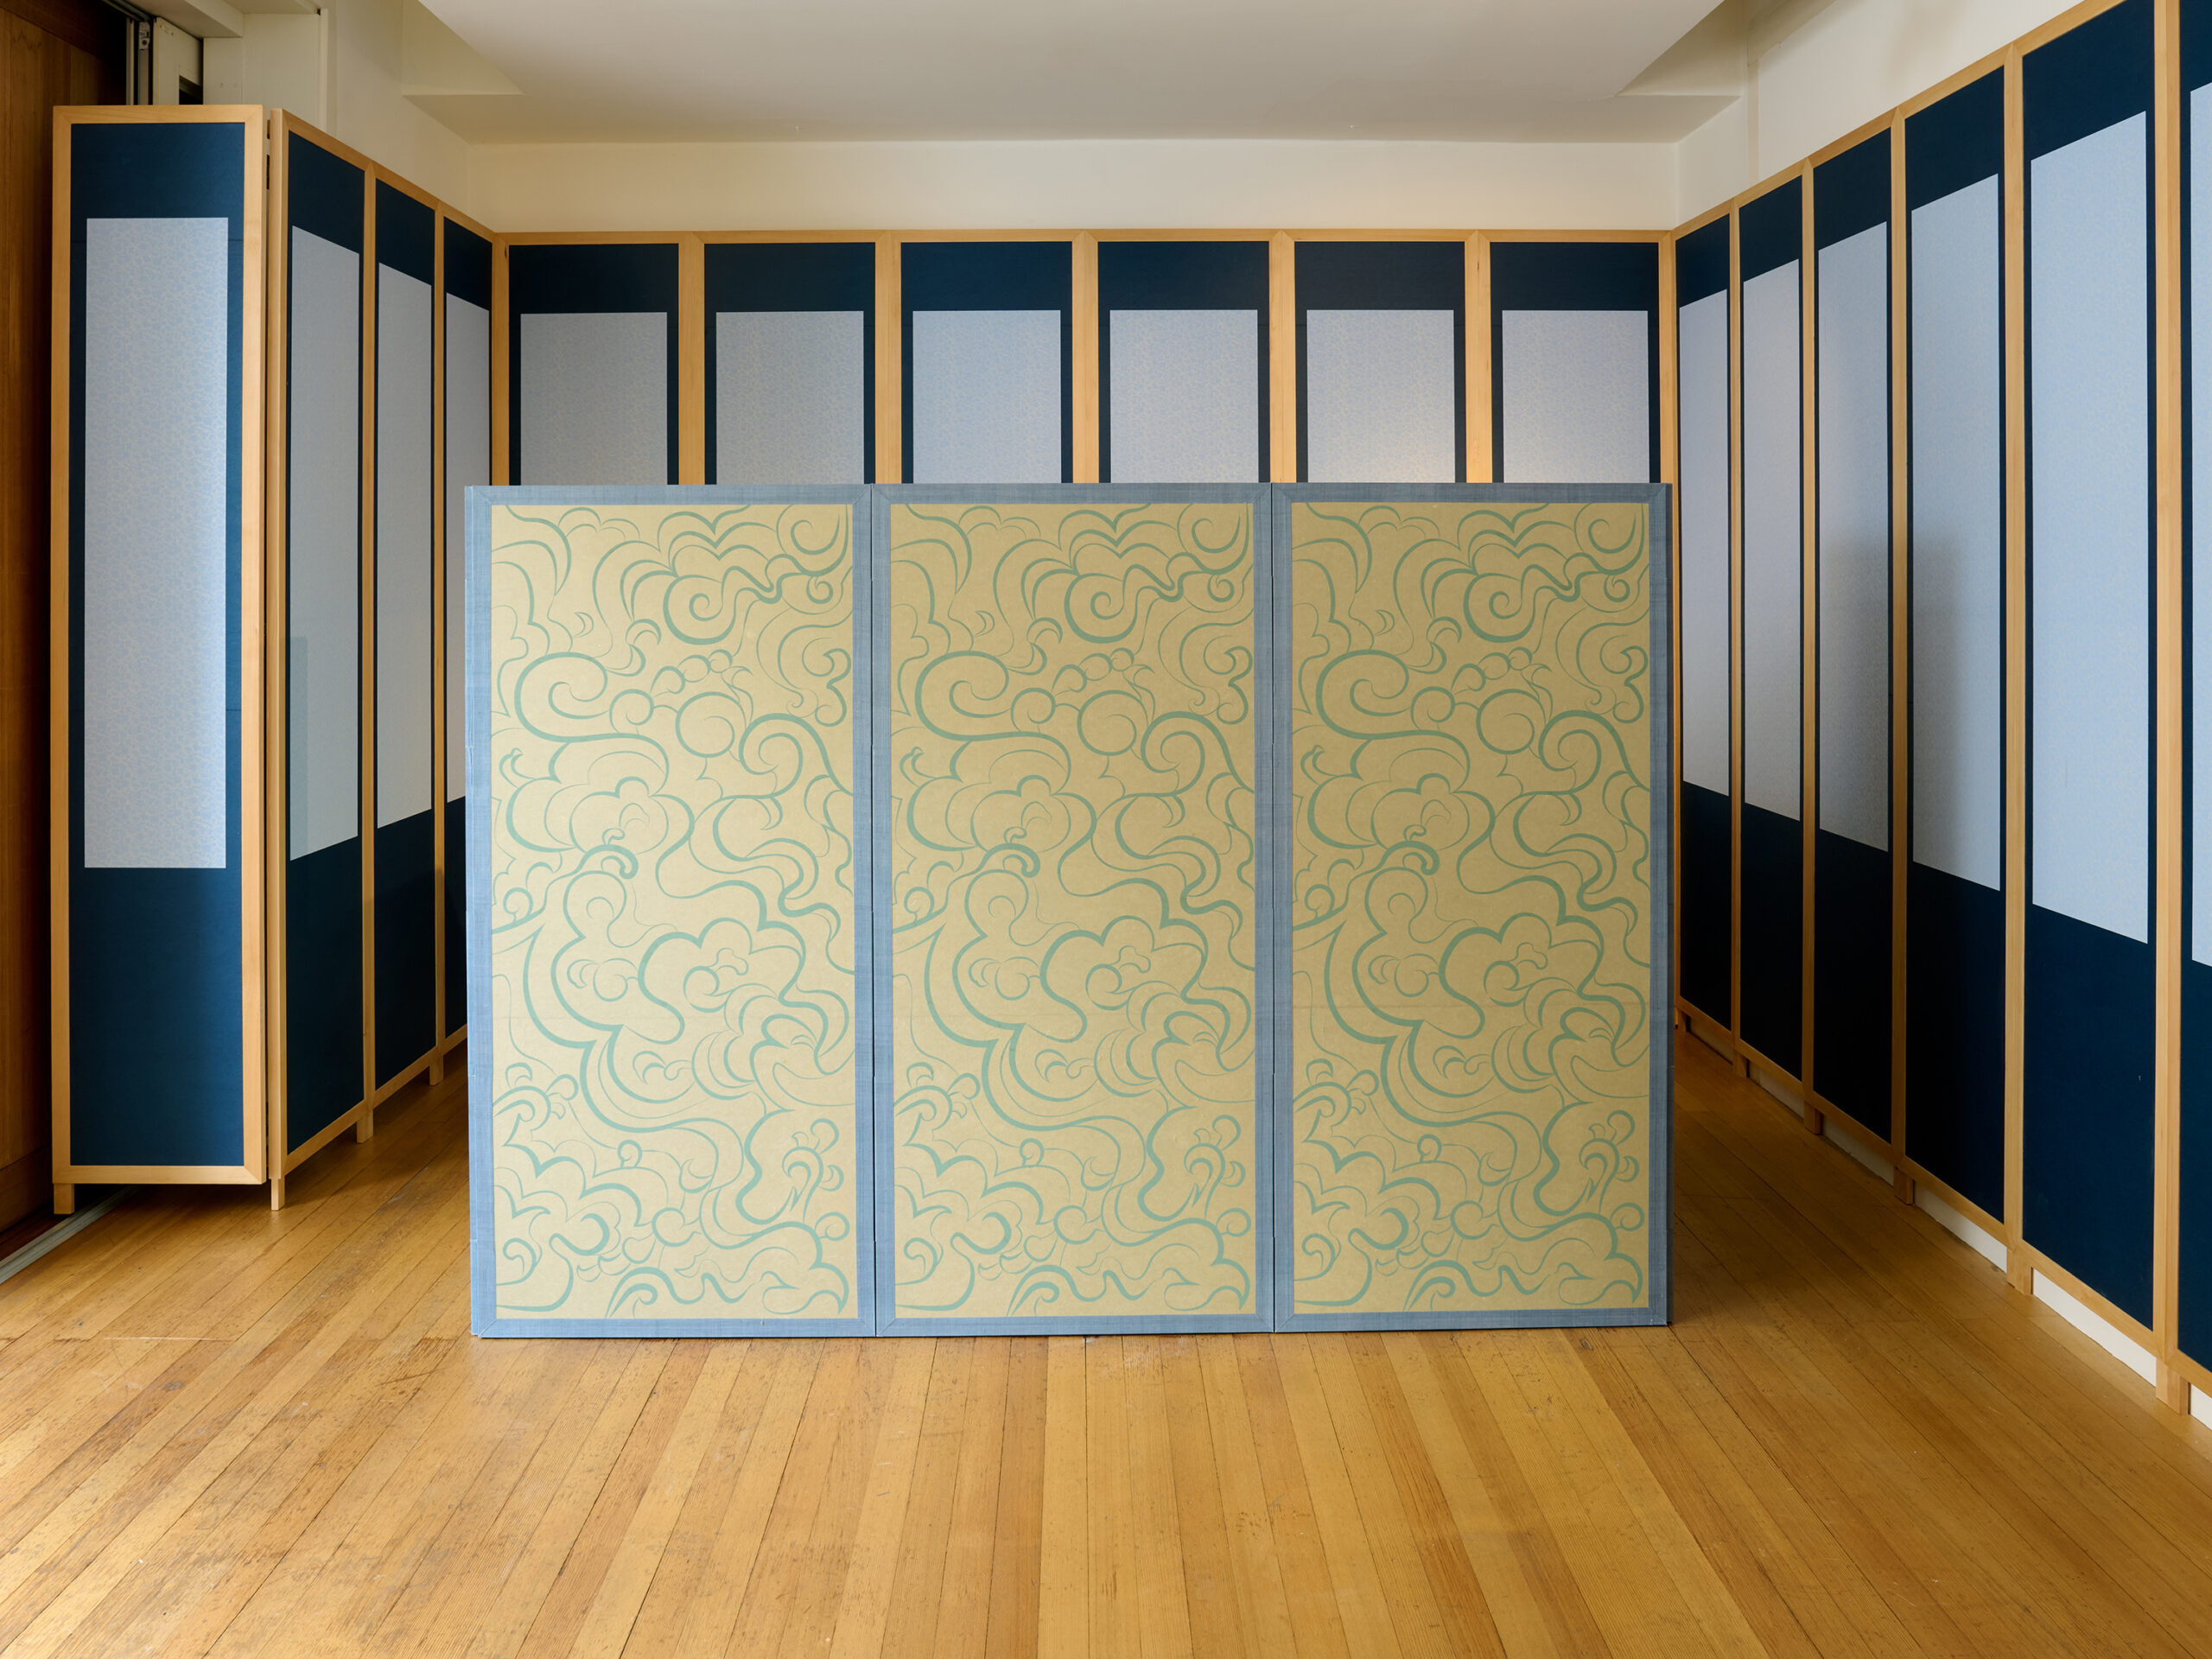
벽병 壁屏 Byeokbyeong (壁屏)
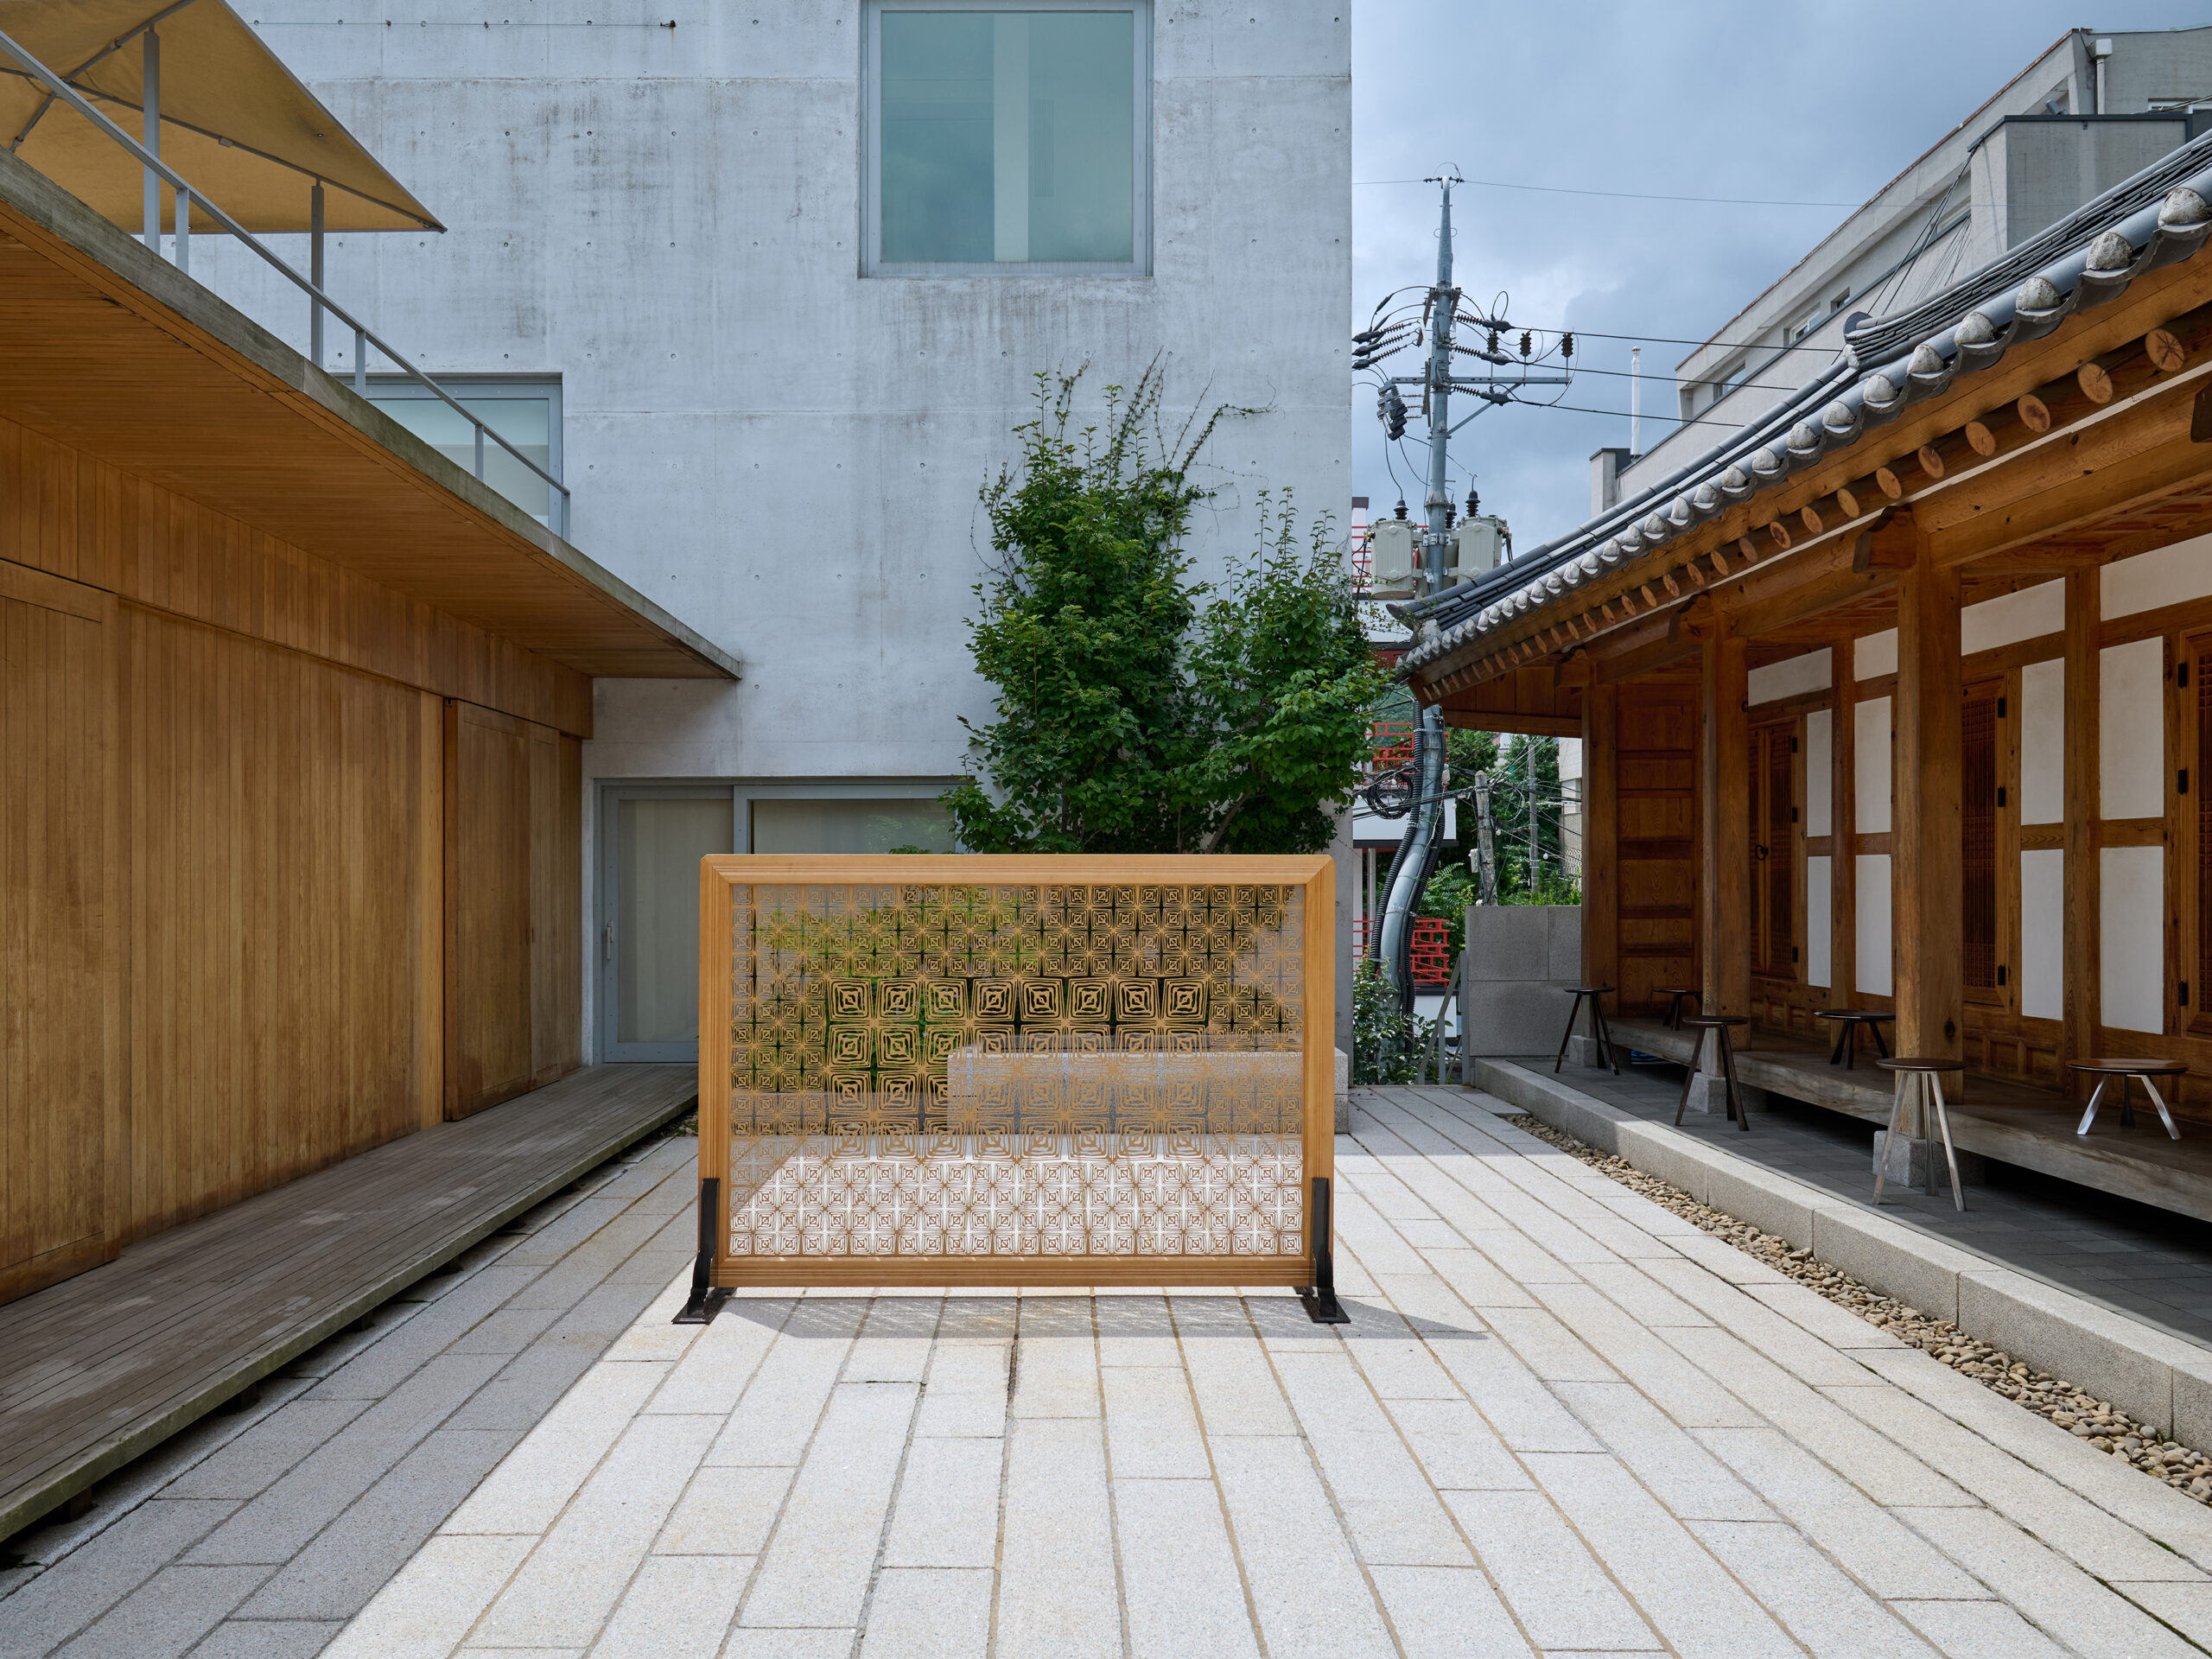
삽병 揷屏 Sapbyeong (揷屏)
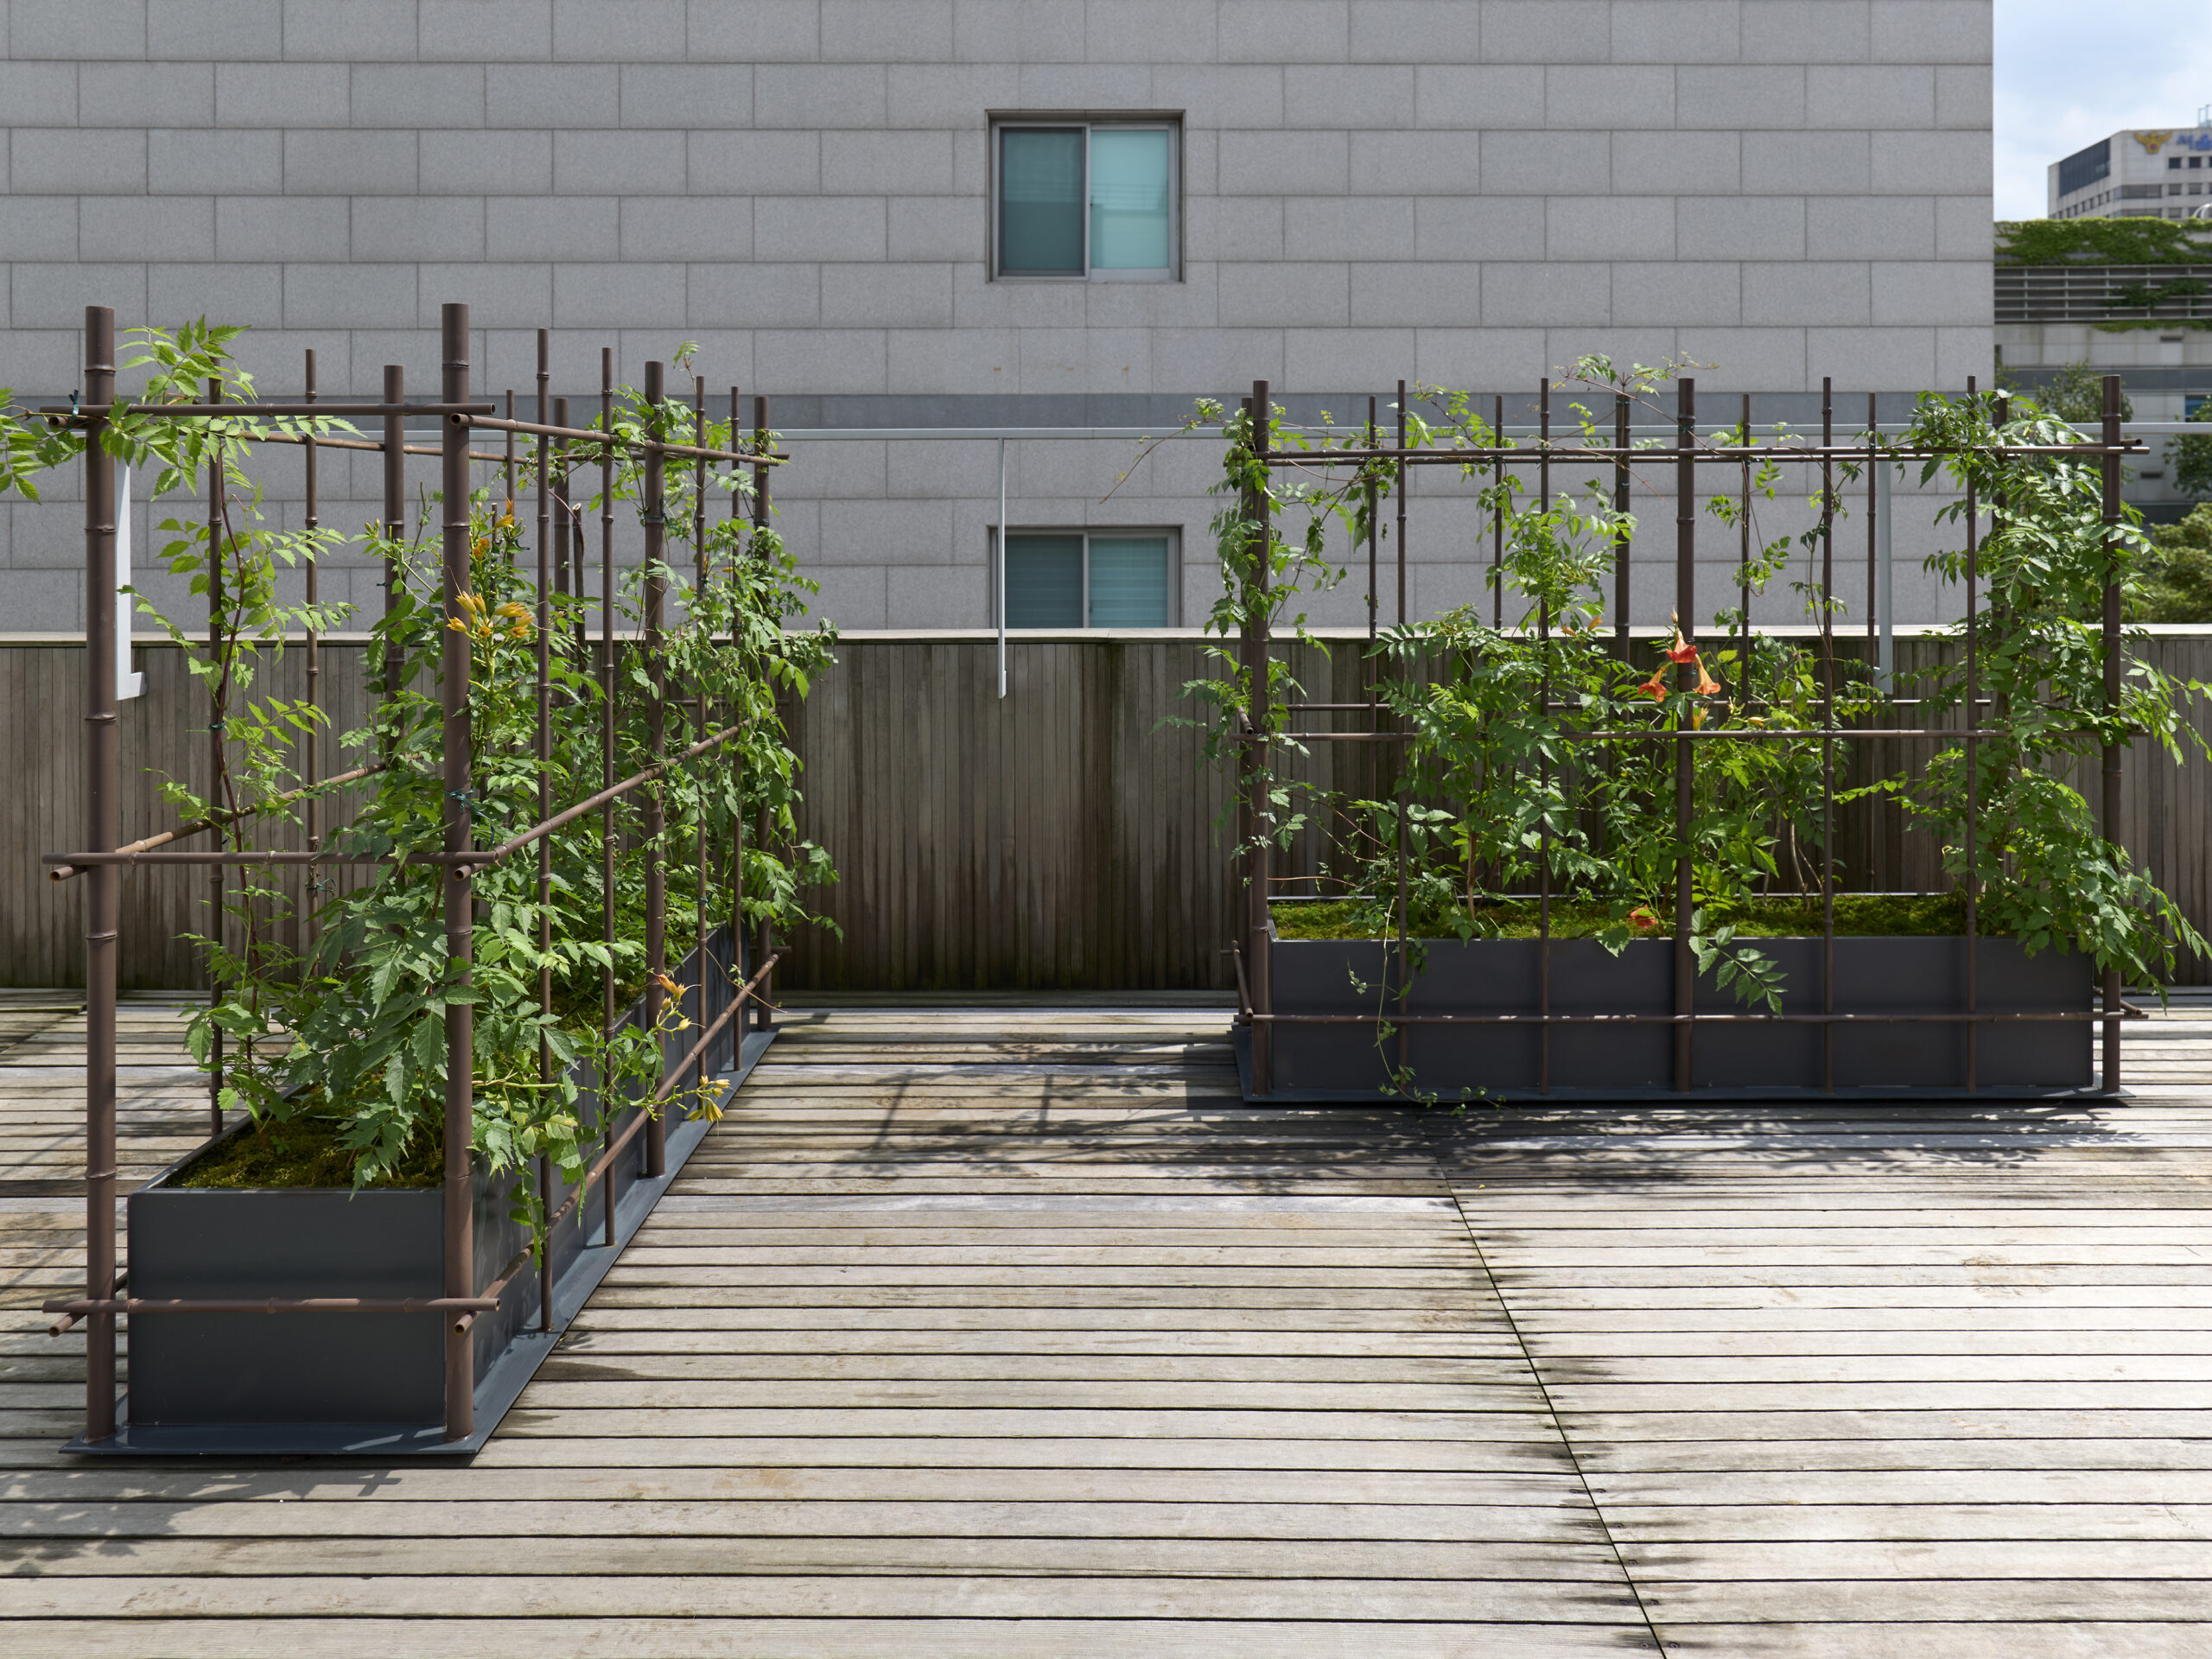
취병 翠屏 Chwibyeong (翠屏)
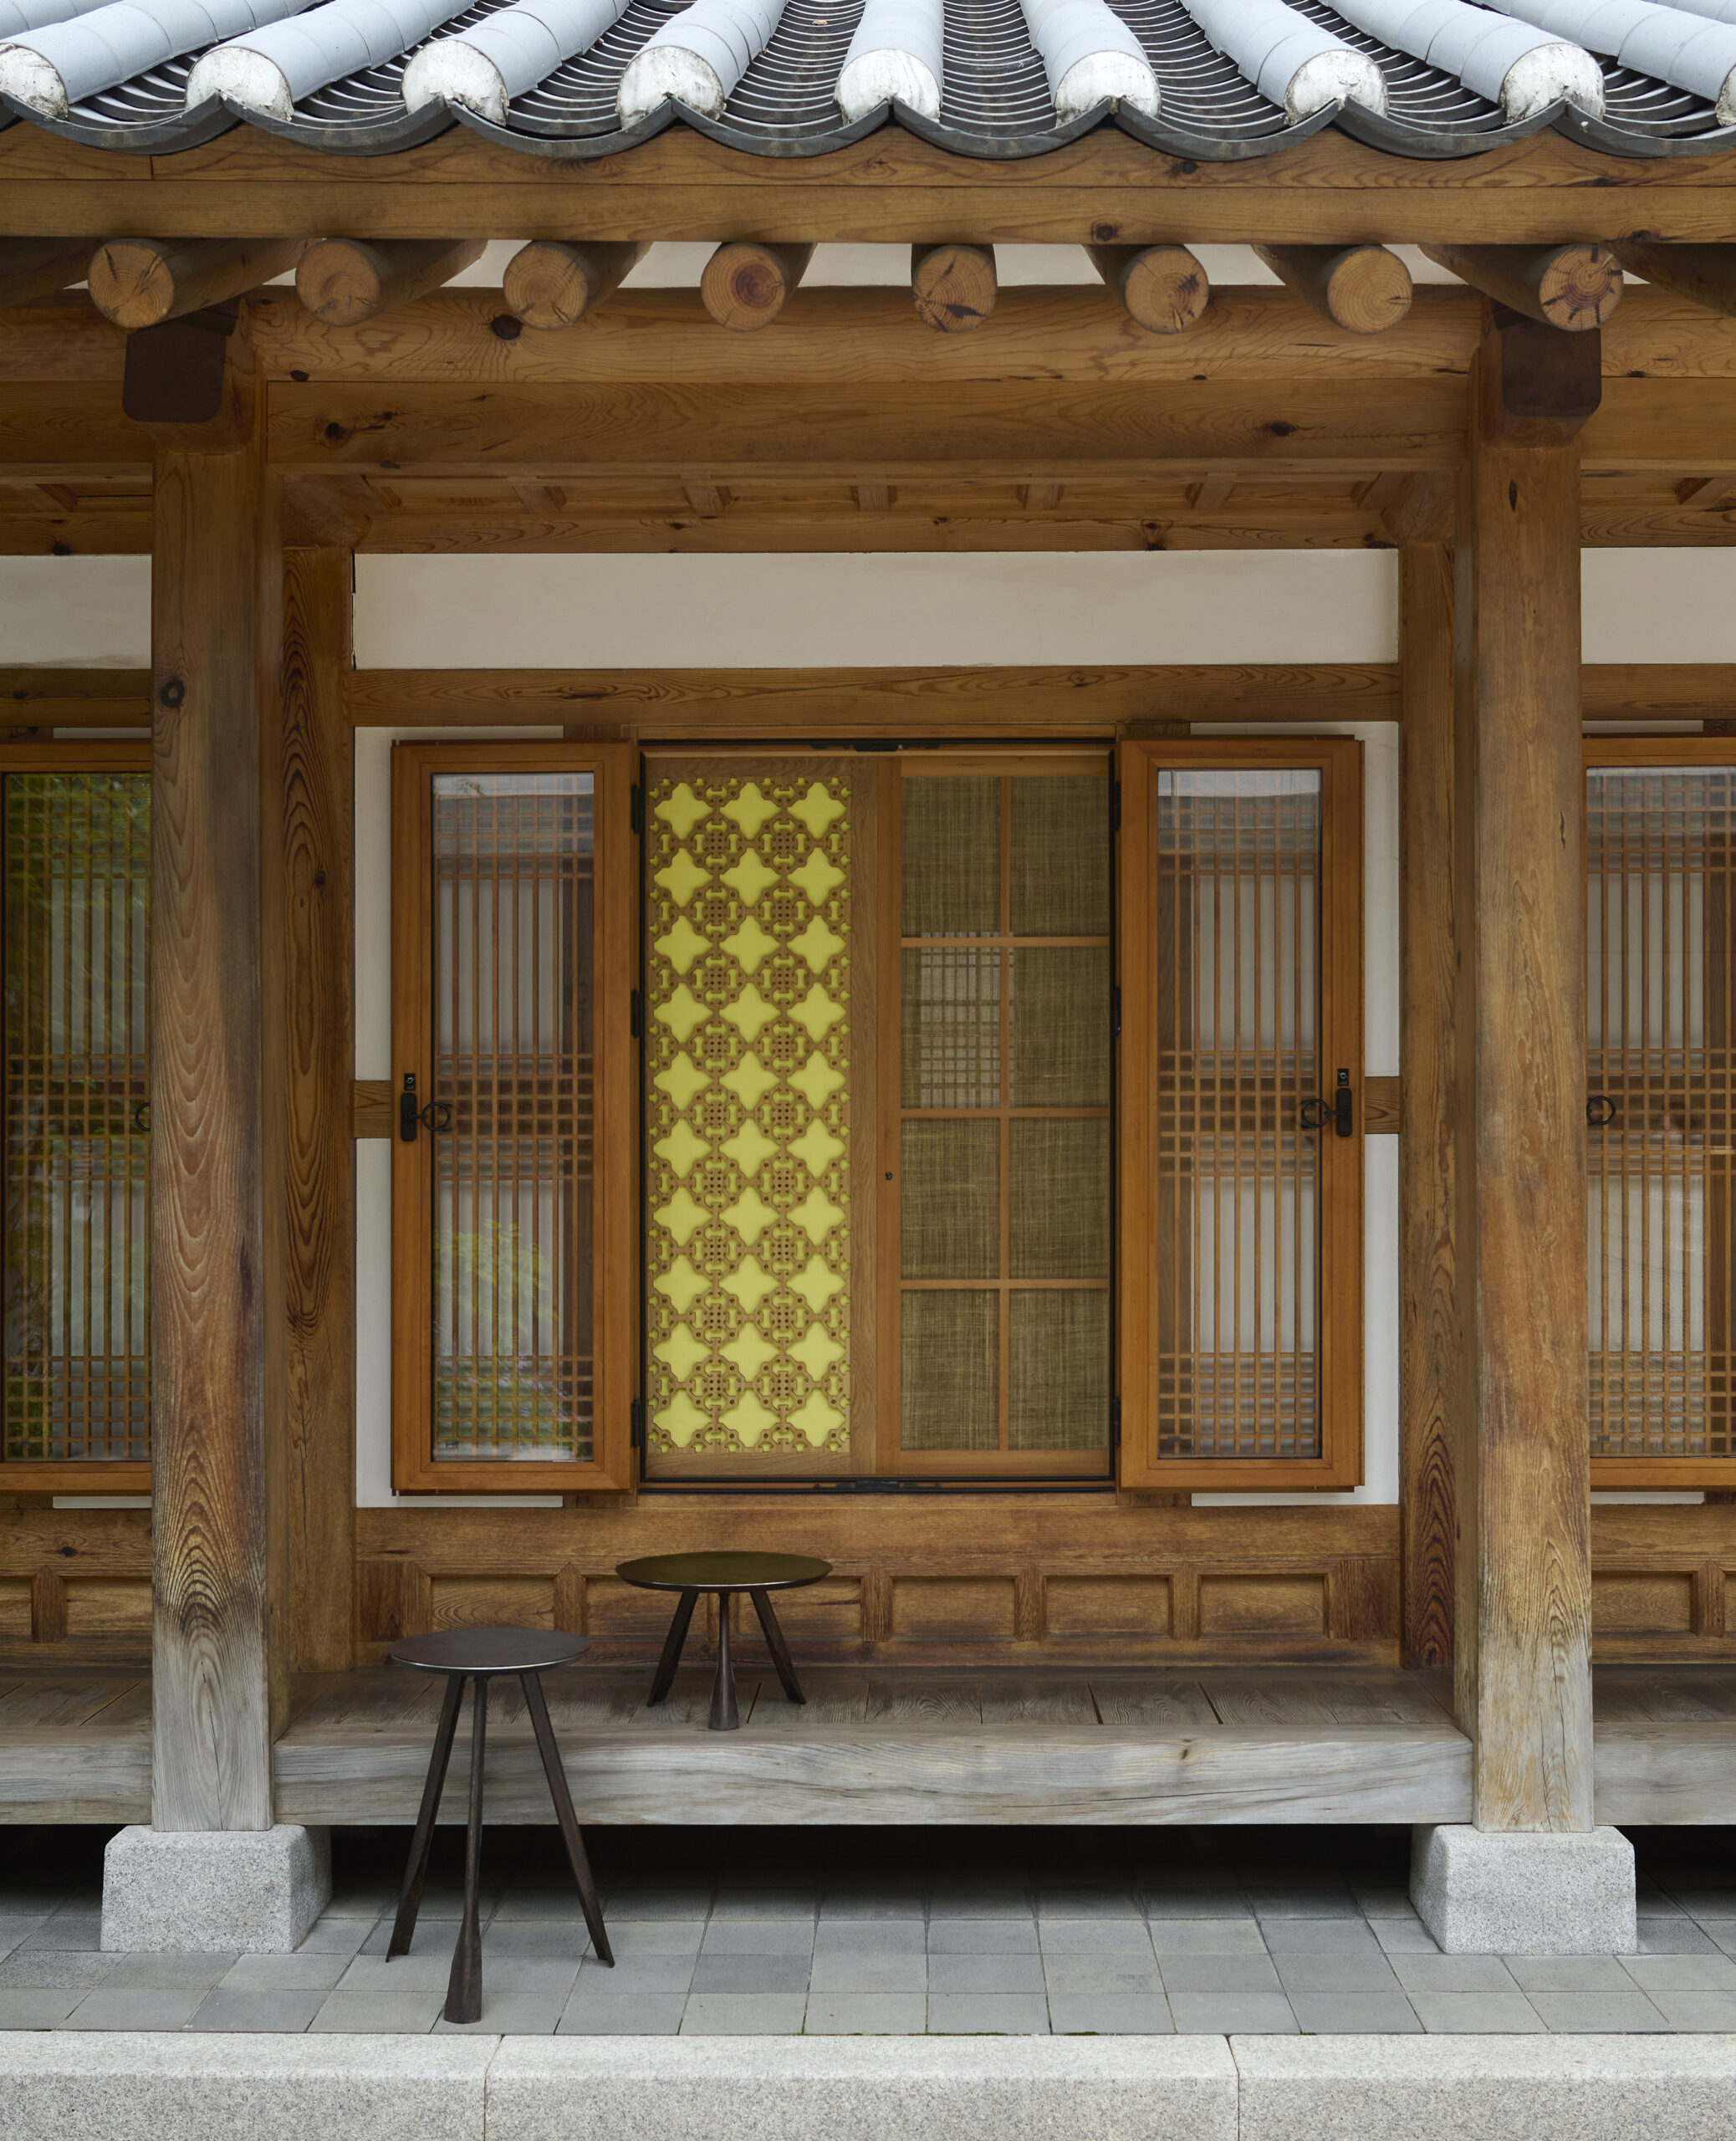
삼발이 Sambal
- 전시명Exhibition
- 연도Year
- 참여 공방Studio